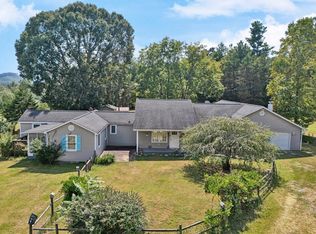
Welcome to this move-in-ready, one-owner gem in Blue Ridge, VA, tucked away on two private, wooded acres in Botetourt County. This 2002-built home features a brand-new roof, a freshly painted interior, beautifully refinished hardwood floors, and a bright living room with a cozy gas log fireplace. The main level flows effortlessly into a spacious kitchen with a center island, abundant cabinet space, stainless steel appliances, and a sunny dining area that opens to a nice deck -- perfect for relaxing against a backdrop of peaceful views. Down the hall, you will find the primary bedroom, along with two additional bedrooms and a 2nd full bathroom. The lower level offers incredible flexibility with a 4th bedroom, or home office or den or gym, a half bath, a dedicated laundry room, a great storage area, and direct access to the oversized two-car garage. Complete with a whole-home generator and a backyard shed, this beautiful property is located in the highly desirable Colonial Elementary School District and is ready for its next owner!
Pending
Price cut: $7K (9/4)
$386,000
2651 Porters Mountain Rd, Blue Ridge, VA 24064
4beds
2,438sqft
Single Family Residence
Built in 2002
2 Acres Lot
$381,400 Zestimate®
$158/sqft
$-- HOA
What's special
Peaceful viewsCozy gas log fireplaceBrand-new roofGreat storage areaHalf bathPrimary bedroomBeautifully refinished hardwood floors
- 16 days
- 1,376
- 124
Zillow last checked:
Listing updated:
Listed by:
TERESA PRILLAMAN 540-761-5148,
WAINWRIGHT & CO., REALTORS®- LAKE 540-719-5222
Source: RVAR,MLS#: 930792
Facts & features
Interior
Bedrooms & bathrooms
- Bedrooms: 4
- Bathrooms: 3
- Full bathrooms: 2
- 1/2 bathrooms: 1
- Main level bathrooms: 2
- Main level bedrooms: 3
Primary bedroom
- Description: Walk-In Closets
- Level: Entry
Bedroom 2
- Level: Entry
Bedroom 3
- Level: Entry
Bedroom 4
- Description: BR, Office or Den
- Level: Lower
Dining area
- Level: Entry
Kitchen
- Level: Entry
Laundry
- Level: Lower
Living room
- Description: Gas Log Fireplace
- Level: Entry
Heating
- Heat Pump Electric, Zoned
Cooling
- Central Air, Heat Pump Electric
Appliances
- Included: Microwave Oven (Built In)
Features
- Ceiling Fan(s), Storage, Walk-In Closet(s), Whirlpool Bath
- Flooring: Carpet, Wood, Luxury Vinyl Plank
- Doors: Insulated, Sliding Doors
- Windows: Insulated Windows, Low-Emissivity Windows, Tilt-In
- Basement: Walk-Out Access
- Number of fireplaces: 1
Interior area
- Total structure area: 2,438
- Total interior livable area: 2,438 sqft
Video & virtual tour
Property
Parking
- Total spaces: 6
- Parking features: Garage Door Opener
- Has garage: Yes
- Covered spaces: 2
- Uncovered spaces: 4
- Details: Off Street Parking
Features
- Patio & porch: Front Porch, Deck
- Exterior features: Garden Space
- Has view: Yes
- View description: Mountain(s)
Lot
- Size: 2 Acres
- Features: Sloped Down, Secluded
Details
- Additional structures: Shed(s)
- Parcel number: 1106A
- Zoning: A1
Construction
Type & style
- Home type: SingleFamily
- Architectural style: Raised Ranch
- Property subtype: Single Family Residence
Materials
- Vinyl Siding
Condition
- Year built: 2002
Utilities & green energy
- Electric: Generator
- Sewer: Private Septic
- Water: Private Well
- Utilities for property: Underground Utilities
Community & HOA
HOA
- Has HOA: No
Location
- Region: Blue Ridge
Financial & listing details
- Price per square foot: $158/sqft
- Tax assessed value: $329,200
- Annual tax amount: $2,304
- Date on market: 8/27/2026
- Cumulative days on market: 18 days
Estimated market value
$381,400
$362,000 - $400,000
$2,353/mo
Price history
| Date | Event | Price |
|---|---|---|
| 9/9/2026 | Pending sale | $386,000$158/sqft |
Source:  RVAR #930792 Report a problem RVAR #930792 Report a problem | ||
| 9/4/2026 | Price change | $386,000-1.8%$158/sqft |
Source: RVAR #930792 Report a problem | ||
| 8/27/2026 | Listed for sale | $393,000$161/sqft |
Source: RVAR #930792 Report a problem | ||
Public tax history
| Year | Property taxes | Tax assessment |
|---|---|---|
| 2025 | $2,304 | $329,200 |
| 2024 | $2,304 +18% | $329,200 +33.2% |
| 2023 | $1,953 | $247,200 |
| 2022 | $1,953 -99.2% | $247,200 |
| 2021 | $247,200 +12558.2% | $247,200 |
| 2020 | $1,953 +12.7% | $247,200 +12.7% |
| 2018 | $1,733 | $219,400 +10.4% |
| 2017 | $1,733 +10.4% | $198,800 |
| 2016 | $1,571 | $198,800 -0.5% |
| 2015 | $1,571 +9.2% | $199,800 |
| 2014 | $1,439 | $199,800 |
Find assessor info on the county website
Monthly payment
Est. payment
Payment breakdown
Explore the cost of this home by adjusting the details. Changes won't be saved.Climate risks
Neighborhood: 24064
Nearby schools
Schools provided by the listing agent
- Elementary: Colonial
- Middle: Read Mountain
- High: Lord Botetourt
Source: RVAR. This data may not be complete. We recommend contacting the local school district to confirm school assignments for this home.
Similar homes
- $404,9503 bd3 ba2.2k sqft1067 Archway Rd, Blue Ridge, VA 24064For Sale

 MLS ID #928721, TAMMY L RICKMAN. RVAR
 - $384,9504 bd2 ba1.6k sqft77 Mountain Pass Rd, Blue Ridge, VA 24064For Sale
 MLS ID #929607, JAY KILBY. RVAR
 - $349,9003 bd3 ba1.8k sqft517 Blue Ridge Dr, Blue Ridge, VA 24064For Sale
 MLS ID #928423, DEBRA LEIGH GILES. RVAR
 - $450,0004 bd2 ba2.7k sqft10440 Stewartsville Rd, Vinton, VA 24179For Sale
 MLS ID #931243, DAMON JONATHAN GETTIER. RVAR
 - $285,0003 bd1 ba2k sqft1131 2nd St, Blue Ridge, VA 24064For SaleMLS ID #930024, KRISTI LEIGH BOWMAN. RVAR
- $355,0004 bd3 ba2.2k sqft8127 Ashton Ln, Roanoke, VA 24019For SaleMLS ID #927460, ASHLEY NICOLE CANTY. RVAR
- $369,0005 bd3 ba2.2k sqft58 Lakeland Cir, Troutville, VA 24175For SaleMLS ID #926183, ROSE M DUDLEY. RVAR
- $439,9004 bd2 ba1.7k sqft775 Brookfield Ln, Roanoke, VA 24012For SaleMLS ID #929792, TAMMY PARRISH. RVAR
- $389,9504 bd2 ba2.1k sqft2200 Gloria Dr, Salem, VA 24153For SaleMLS ID #931184, JOE ALLS. RVAR
- $370,7504 bd3 ba2.5k sqft3782 Verona Trl, Roanoke, VA 24018For SaleMLS ID #930416, CHERIE EBEL. RVAR
- $399,9504 bd2 ba2k sqft133 Kelsey Way, Fincastle, VA 24090For SaleMLS ID #927550, DANA BERENBAUM. RVAR
- $374,9504 bd3 ba2.6k sqft3755 Kentland Dr, Roanoke, VA 24018For SaleMLS ID #930859, CALLIE DALTON. RVAR
- $389,0003 bd3 ba2.1k sqft44 Shady Ln, Troutville, VA 24175For SaleMLS ID #927802, CORY FEAGIN. RVAR
- $399,0004 bd4 ba2.7k sqft103 Eagle Dr, Salem, VA 24153For SaleMLS ID #930897, DAMON JONATHAN GETTIER. RVAR
- $429,9504 bd3 ba3k sqft1120 Chestnut Mountain Dr, Vinton, VA 24179For SaleMLS ID #930651, TIM HASH. RVAR
- $377,5004 bd3 ba1.8k sqft1040 Barrens Village Ct, Roanoke, VA 24019For SaleMLS ID #928088, DEBRA LEIGH GILES. RVAR
- $389,0003 bd3 ba1.9k sqft3423 Cedarmeade Dr, Roanoke, VA 24014For SaleMLS ID #929684, KARIN COLOZZA. RVAR
- $464,9004 bd3 ba1.6k sqft4452 Toddsbury Dr, Vinton, VA 24179For SaleMLS ID #929726, DALE RAY ELLIS. RVAR
- $399,9985 bd3 ba3.5k sqft221 Minnie Bell Ln, Vinton, VA 24179For SaleMLS ID #927888, ERIC GILLIARD. RVAR
- $382,5003 bd2 ba1.9k sqft106 E Beaver Dam Ct, Goodview, VA 24095For SaleMLS ID #926040, RICH NORTHRUP. RVAR
