Nestled in the highly sought-after Byers Station community, this exceptional end-of-row townhome offers a seamless blend of luxury, comfort, and convenience. Located within the award-winning Downingtown Area School District and just minutes from major routes, shopping, dining, and corporate centers, this residence presents an elevated lifestyle in a vibrant, amenity-rich setting. Offering approximately 2,800+ square feet of beautifully finished living space, this home features 3 spacious bedrooms and 3.5 elegantly appointed bathrooms, thoughtfully designed for both refined everyday living and effortless entertaining. Step inside to a warm and inviting interior enhanced by gleaming hardwood floors, plush carpeting, and abundant natural light throughout. The open-concept main level flows seamlessly between the living and dining areas, anchored by a cozy fireplace—perfect for intimate gatherings or relaxed evenings at home. The gourmet kitchen is both stylish and functional, featuring granite countertops, stainless steel appliances, double wall ovens, a sleek range hood, and a sunlit breakfast nook. A charming sunroom extension further elevates the space, offering a versatile area ideal for year-round enjoyment. From the sunroom, step out onto the private deck, perfect for morning coffee or evening relaxation. The main-level primary suite serves as a private retreat, complete with two walk-in closets and a spa-inspired en-suite bath featuring a soaking tub and separate shower. Upstairs, two generously sized bedrooms are complemented by a flexible loft area, ideal for a home office, lounge, or additional living space. The finished walk-out basement expands the home’s functionality—perfect for a media room, fitness studio, or guest suite—and includes a full bathroom along with extensive storage space. Additional highlights include a two-car garage with interior access and ample guest parking. Residents of Byers Station benefit from a comprehensive HOA that includes lawn care, snow removal, and common area maintenance, along with resort-style amenities such as clubhouses, swimming pools, tennis courts, and playgrounds—creating a dynamic and engaging community environment. Please note that four of the photos showing furniture have been virtually staged for illustrative purposes. Experience it in person—this home truly speaks for itself.
Sold for $695,000
Zillow last checked:
Listing updated:
Bought with:
Ashima Choudhary, RS358592
Springer Realty Group
Source: Bright MLS,MLS#: PACT2120010
Price history
| Date | Event | Price |
|---|---|---|
| 5/15/2026 | Sold | $695,000-0.6%$194/sqft |
Source:  Bright MLS #PACT2120010 Report a problem Bright MLS #PACT2120010 Report a problem | ||
| 4/5/2026 | Contingent | $699,000$196/sqft |
Source: Bright MLS #PACT2120010 Report a problem | ||
| 3/19/2026 | Listed for sale | $699,000+24864.3%$196/sqft |
Source: Bright MLS #PACT2120010 Report a problem | ||
| 1/1/2019 | Sold | $2,800-99.3%$1/sqft |
Source: Agent Provided Report a problem | ||
| 11/28/2018 | Listing removed | $2,800$1/sqft |
Source: BHHS Fox & Roach-Exton #1003501866 Report a problem | ||
| 9/13/2018 | Listed for rent | $2,800-6.7%$1/sqft |
Source: BHHS Fox & Roach-Exton #1003501866 Report a problem | ||
| 4/12/2017 | Listing removed | $3,000$1/sqft |
Source: BHHS Fox & Roach-Exton #6936949 Report a problem | ||
| 3/2/2017 | Listed for rent | $3,000+7.1%$1/sqft |
Source: BHHS Fox & Roach-Exton #6936949 Report a problem | ||
| 4/12/2016 | Listing removed | $2,800$1/sqft |
Source: BHHS Fox & Roach #6666447 Report a problem | ||
| 3/5/2016 | Price change | $2,800-6.7%$1/sqft |
Source: BHHS Fox & Roach #6666447 Report a problem | ||
| 10/30/2015 | Listed for rent | $3,000$1/sqft |
Source: BHHS Fox & Roach #6666447 Report a problem | ||
| 9/26/2014 | Listing removed | $3,000$1/sqft |
Source: BHHS Fox & Roach-Exton #6456860 Report a problem | ||
| 8/18/2014 | Price change | $3,000-6.3%$1/sqft |
Source: Canaan Realty Investment Group Report a problem | ||
| 8/12/2014 | Listed for rent | $3,200+6.7%$1/sqft |
Source: Owner Report a problem | ||
| 9/29/2012 | Listing removed | $3,000$1/sqft |
Source: Realty Mark #6109290 Report a problem | ||
| 9/13/2012 | Listed for rent | $3,000$1/sqft |
Source: Realty Mark #6109290 Report a problem | ||
| 6/19/2012 | Sold | $430,000-14%$120/sqft |
Source: Public Record Report a problem | ||
| 2/5/2012 | Price change | $499,900-1%$140/sqft |
Source: CENTURY 21 Alliance #5966220 Report a problem | ||
| 11/16/2011 | Price change | $504,900-2.9%$141/sqft |
Source: CENTURY 21 Alliance #5966220 Report a problem | ||
| 10/29/2011 | Listed for sale | $519,900-5.6%$145/sqft |
Source: CENTURY 21 Alliance #5966220 Report a problem | ||
| 8/7/2008 | Sold | $550,892$154/sqft |
Source: Public Record Report a problem | ||
Nearby homes
- $683,8003 bd2 ba3.3k sqft2649 Primrose Ct, Chester Springs, PA 19425Off Market
- $717,0003 bd4 ba3.4k sqft2647 Primrose Ct, Chester Springs, PA 19425Off Market
- $790,6004 bd3 ba3.5k sqft2645 Primrose Ct, Chester Springs, PA 19425Off Market
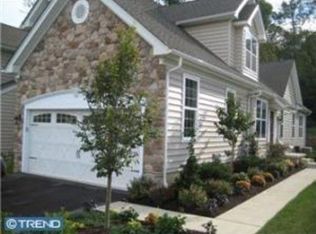
- $738,0003 bd2 ba3.4k sqft2655 Primrose Ct, Chester Springs, PA 19425Off Market
Get a cash offer in 3 minutes
Find out how much your home could sell for in as little as 3 minutes with a no-obligation cash offer.
Estimated market value
$705,300
