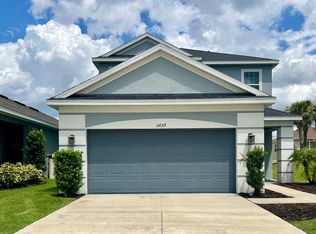
Live out the ultimate version of the Florida dream in the open-concept Santa Rosa floor plan designed with 2,138 square feet, 4 bedrooms, 3.5 bathrooms, and a 2-car garage! Entertaining and relaxing in the Santa Rosa plan is a breeze, thanks to a first-floor layout that flows from the beautifully appointed kitchen to the dining room and the airy 2-story gathering room. The first-floor owner's suite provides a private retreat with highly regarded features including a large walk-in closet, dual sinks, and a walk-in shower. Upstairs you'll find the secondary bedrooms. One has its own private bathroom, the other two share a full bath with dual sinks. The loft provides a great space for watching a movie on a cozy night in. Structural options added to 2651 Ridgetop Lane include: Lanai, gourmet kitchen, tray ceiling. REPRESENTATIVE PHOTOS ADDED! MLS#A4490916
This property is off market, which means it's not currently listed for sale or rent on Zillow. This may be different from what's available on other websites or public sources.