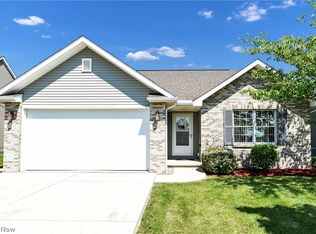
Welcome To The Tucked Away Gated Neighborhood Of A Cove On The Bay!! This 3 Bedroom Ranch Is Furnished With Neutral Decor And Has An Open Floor Plan Perfect For Entertaining. The Primary Bedroom Is Complete With Ensuite And Separated From The Other Two Bedrooms Providing Plenty Of Comfort And Privacy. Enjoy Your Morning Coffee In The Sunroom And Sunsets And Sandusky Bay Views Out On The Large Deck Complete With A Remote Controlled Sun Shade. With An Oversized 2 Car Garage, Higher Garage Door And Partial Basement, There's Plenty Of Storage Options For All Of Your Lake Life Toys. Nothing To Worry About While You Are Away, This Home Is Equipped With A Generac Generator. A Private Beach, Pavilion And Marina Located At The End Of The Street. This Vacationland Home Is Ready For Your To Enjoy All Of The Local Restaurants, Shopping, And Area Attractions With Easy Access To The Highway.
Sold for $390,000
$390,000
2651 S Amherst Ave, Pt Clinton, OH 43452
3beds
1,588sqft
Single Family Residence
Built in 2012
8,637 Square Feet Lot
$419,600 Zestimate®
$246/sqft
$2,624 Estimated rent
Home value
$419,600
$369,000 - $474,000
$2,624/mo
Zestimate® history
Owner options
List your home for rent
$2,624/mo
Rent Zestimate®
Find your next renter with Zillow Rental Manager. Plus, with online applications, you can quickly screen prospective tenants – for free.
$2,624/mo
Rent Zestimate®
Refinance and save
$2,494/mo
Est. payment
Refinancing to a lower rate could help reduce your monthly payments and save thousands over the life of the loan.
$2,494/mo
Est. payment
Explore your selling options
Work with a Zillow partner agent
Leverage their expertise and Zillow's premium Showcase listings to get your home seen by more buyers.
Get startedList with your own agent
Get your home in front of millions of buyers by listing it on Zillow.
Learn how to do itSell it yourself
Take full control of how buyers see your home on Zillow by listing For Sale by Owner (FSBO).
List your homeWhat's special
Zillow last checked:
Listing updated:
Listed by:
Michelle Waldron 419-707-2197 Michelle.Waldron@streetsir.com,
Street Sotheby's Intern - PC
Bought with:
Michelle A. Recker, 2017005383
Howard Hanna - Port Clinton
Source: Firelands MLS,MLS#: 20241720Originating MLS: Firelands MLS
Facts & features
Interior
Bedrooms & bathrooms
- Bedrooms: 3
- Bathrooms: 2
- Full bathrooms: 2
Rooms
- Room types: Sun Room
Primary bedroom
- Level: Main
- Area: 169
- Dimensions: 13 x 13
Bedroom 2
- Level: Main
- Area: 110
- Dimensions: 11 x 10
Bedroom 3
- Level: Main
- Area: 110
- Dimensions: 11 x 10
Bedroom 4
- Area: 0
- Dimensions: 0 x 0
Bedroom 5
- Area: 0
- Dimensions: 0 x 0
Bathroom
- Level: Main
Bathroom 1
- Level: Main
Dining room
- Area: 0
- Dimensions: 0 x 0
Family room
- Area: 0
- Dimensions: 0 x 0
Kitchen
- Level: Main
- Area: 180
- Dimensions: 18 x 10
Living room
- Level: Main
- Area: 208
- Dimensions: 13 x 16
Heating
- Gas, Forced Air
Cooling
- Central Air
Appliances
- Included: Dishwasher, Dryer, Disposal, Range, Refrigerator, Washer
- Laundry: Laundry Room
Features
- Basement: Sump Pump,Partial
Interior area
- Total structure area: 1,588
- Total interior livable area: 1,588 sqft
Property
Parking
- Total spaces: 2
- Parking features: Attached, Garage Door Opener, Paved
- Attached garage spaces: 2
- Has uncovered spaces: Yes
Features
- Levels: One
- Stories: 1
- Exterior features: Dockage Leased
- Has view: Yes
- View description: Bay
- Has water view: Yes
- Water view: Bay
- Waterfront features: Beach Rights
Lot
- Size: 8,637 Square Feet
- Dimensions: 72 x 120
Details
- Parcel number: 0141155915510035
- Other equipment: Sump Pump
Construction
Type & style
- Home type: SingleFamily
- Property subtype: Single Family Residence
Materials
- Brick, Vinyl Siding
- Foundation: Basement
- Roof: Asphalt
Condition
- Year built: 2012
Utilities & green energy
- Electric: ON
- Gas: Columbia Gas
- Sewer: Public Sewer
- Water: Public
Community & HOA
Community
- Subdivision: Cove On Bay
HOA
- Has HOA: Yes
- Services included: Common Ground, Trash
- HOA fee: $50 monthly
Location
- Region: Pt Clinton
Financial & listing details
- Price per square foot: $246/sqft
- Annual tax amount: $2,375
- Price range: $390K - $390K
- Date on market: 5/20/2024
- Date available: 01/01/1800
- Listing terms: Cash
Price history
| Date | Event | Price |
|---|---|---|
| 6/7/2024 | Sold | $390,000+0%$246/sqft |
Source: Firelands MLS #20241720 Report a problem | ||
| 5/23/2024 | Contingent | $389,900$246/sqft |
Source: Firelands MLS #20241720 Report a problem | ||
| 5/20/2024 | Listed for sale | $389,900$246/sqft |
Source: Firelands MLS #20241720 Report a problem | ||
Public tax history
Tax history is unavailable.
Neighborhood: 43452
Nearby homes
- $390,0003 bd2 ba1.5k sqft2651 S Amherst, Pt Clinton, OH 43452Sold
- $515,0003 bd2 ba1.8k sqft2665 S Amherst, Port Clinton, OH 43452Sold
- $402,6003 bd2 ba1.7k sqft2637 S Amherst, Pt Clinton, OH 43452Off Market
- $388,4300.285 Acres2648 S Amherst, Pt Clinton, OH 43452Off Market

- $--8,637 Square Feet2679 S Amherst Ave, Pt Clinton, OH 43452Off Market
- $239,100-- bd-- ba-- sqft2660 S Harbor Bay Dr, Lakeside Marblehead, OH 43440Off Market
- $187,400-- bd-- ba-- sqft2660 S Harbor Bay Dr, Lakeside Marblehead, OH 43440Off Market
- $144,100-- bd-- ba-- sqft2660 S Harbor Bay Dr, Lakeside Marblehead, OH 43440Off Market
- $65,000-- bd-- ba-- sqft2660 S Harbor Bay Dr, Lakeside Marblehead, OH 43440Sold
Nearby schools
GreatSchools rating
- 8/10Danbury Elementary SchoolGrades: PK-5Distance: 4.6 mi
- 8/10Danbury Middle SchoolGrades: 6-8Distance: 4.5 mi
- 7/10Danbury High SchoolGrades: 9-12Distance: 4.6 mi
Schools provided by the listing agent
- District: Danbury
Source: Firelands MLS. This data may not be complete. We recommend contacting the local school district to confirm school assignments for this home.
Get a cash offer in 3 minutes
Find out how much your home could sell for in as little as 3 minutes with a no-obligation cash offer.
Estimated market value
$419,600
Get a cash offer in 3 minutes
Find out how much your home could sell for in as little as 3 minutes with a no-obligation cash offer.
Estimated market value
$419,600
- Ohio
- Ottawa County
- Port Clinton
- 43452
- 2651 S Amherst Ave
Nearby cities
Nearby zip codes
Other Port Clinton Topics
