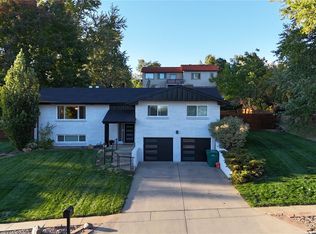
Introducing an Unparalleled Estate: A True Masterpiece of Design and Luxury. Prepare to be captivated by this exquisite estate that has just hit the market—a home that blends thoughtful curation with breathtaking beauty. Every inch of this property has been meticulously designed to impress even the most discerning buyers, leaving them in awe as they step inside. This stunning home boasts 6 spacious bedrooms 5 luxurious bathrooms, ensuring ample space for family and guests. The primary bedroom is a sanctuary of comfort, featuring two separate closets for all your storage needs, providing an oasis of tranquility. Enjoy the convenience of two separate laundry spaces—one on the main floor for easy access and a second in the basement for added functionality. A dedicated office space, which can also serve as a charming second dining room, offers flexibility for your lifestyle needs. The impressive basement is designed for hosting, complete with a MOVIE THEATER that will make every gathering unforgettable. Two wood-burning fireplaces create a warm and inviting atmosphere, perfect for cozy evenings spent indoors. The oversized two-car garage provides ample space for vehicles and storage, ensuring everything you need is easily accessible. Every detail in this home has been considered, with significant upgrades that enhance both beauty and functionality: This estate is not just a home; it’s a lifestyle—a sanctuary where luxury meets practicality. From the thoughtfully curated spaces to the high-end finishes and modern upgrades, this property is truly one-of-a-kind. Don’t miss the opportunity to experience this masterpiece for yourself. Schedule a viewing today and discover why this estate is the most incredible listing to hit the market in years!
Sold for $1,180,000
$1,180,000
2651 S Chase Lane, Lakewood, CO 80227
6beds
3,924sqft
Single Family Residence
Built in 1963
0.32 Acres Lot
$1,172,400 Zestimate®
$301/sqft
$4,421 Estimated rent
Home value
$1,172,400
$1.10M - $1.24M
$4,421/mo
Zestimate® history
Owner options
List your home for rent
$4,421/mo
Rent Zestimate®
Find your next renter with Zillow Rental Manager. Plus, with online applications, you can quickly screen prospective tenants – for free.
$4,421/mo
Rent Zestimate®
Refinance and save
$6,984/mo
Est. payment
Refinancing to a lower rate could help reduce your monthly payments and save thousands over the life of the loan.
$6,984/mo
Est. payment
Explore your selling options
Work with a Zillow partner agent
Leverage their expertise and Zillow's premium Showcase listings to get your home seen by more buyers.
Get startedList with your own agent
Get your home in front of millions of buyers by listing it on Zillow.
Learn how to do itSell it yourself
Take full control of how buyers see your home on Zillow by listing For Sale by Owner (FSBO).
List your homeWhat's special
Two wood-burning fireplacesOversized two-car garage
Zillow last checked:
Listing updated:
Listed by:
Sydney Westland 303-809-7588 sydneywestland@gmail.com,
Mavi Unlimited Inc
Bought with:
Pete Cook, 100021483
Keller Williams Realty Downtown LLC
Source: REcolorado as distributed by MLS GRID,MLS#: 9771457
Facts & features
Interior
Bedrooms & bathrooms
- Bedrooms: 6
- Bathrooms: 5
- Full bathrooms: 3
- 1/4 bathrooms: 2
- Main level bathrooms: 3
- Main level bedrooms: 3
Bedroom
- Features: Primary Suite
- Level: Main
Bedroom
- Level: Main
Bedroom
- Level: Main
Bedroom
- Level: Basement
Bedroom
- Level: Basement
Bedroom
- Level: Basement
Bathroom
- Features: Primary Suite
- Level: Main
Bathroom
- Level: Main
Bathroom
- Level: Basement
Bathroom
- Level: Main
Bathroom
- Level: Basement
Bonus room
- Level: Basement
Family room
- Level: Basement
Kitchen
- Level: Main
Living room
- Level: Main
Heating
- Forced Air
Cooling
- Central Air
Appliances
- Included: Bar Fridge, Cooktop, Dishwasher, Disposal, Microwave, Oven, Range Hood, Refrigerator
Features
- Quartz Counters
- Flooring: Carpet, Tile, Vinyl
- Basement: Exterior Entry,Finished,Full,Walk-Out Access
- Number of fireplaces: 2
- Fireplace features: Basement, Living Room
Interior area
- Total structure area: 3,924
- Total interior livable area: 3,924 sqft
- Finished area above ground: 1,962
- Finished area below ground: 1,962
Property
Parking
- Total spaces: 2
- Parking features: Garage - Attached
- Attached garage spaces: 2
Features
- Levels: One
- Stories: 1
- Entry location: Ground
- Patio & porch: Front Porch, Patio
- Exterior features: Private Yard, Rain Gutters
- Fencing: Partial
- Has view: Yes
- View description: Mountain(s)
Lot
- Size: 0.32 Acres
Details
- Parcel number: 015851
- Special conditions: Standard
Construction
Type & style
- Home type: SingleFamily
- Property subtype: Single Family Residence
Materials
- Brick, Frame
- Roof: Composition
Condition
- Updated/Remodeled
- Year built: 1963
Utilities & green energy
- Sewer: Public Sewer
- Water: Public
- Utilities for property: Electricity Connected, Natural Gas Connected
Community & HOA
Community
- Subdivision: Thraemoor
HOA
- Has HOA: Yes
- HOA fee: $125 annually
- HOA name: Thraemoor HOA
- HOA phone: 000-000-0000
Location
- Region: Lakewood
Financial & listing details
- Price per square foot: $301/sqft
- Tax assessed value: $803,428
- Annual tax amount: $4,576
- Date on market: 5/29/2026
- Listing terms: Cash,Conventional,FHA,VA Loan
- Exclusions: Staging Items.
- Ownership: Agent Owner
- Electric utility on property: Yes
Price history
| Date | Event | Price |
|---|---|---|
| 6/26/2026 | Sold | $1,180,000-1.7%$301/sqft |
Source:  REcolorado as distributed by MLS GRID #9771457 Report a problem REcolorado as distributed by MLS GRID #9771457 Report a problem | ||
| 6/8/2026 | Pending sale | $1,200,000$306/sqft |
Source: REcolorado as distributed by MLS GRID #9771457 Report a problem | ||
| 5/29/2026 | Listed for sale | $1,200,000+83.2%$306/sqft |
Source: REcolorado as distributed by MLS GRID #9771457 Report a problem | ||
| 3/23/2026 | Sold | $655,000+31.3%$167/sqft |
Source: Public Record Report a problem | ||
| 3/9/2026 | Pending sale | $499,000$127/sqft |
Source: REcolorado as distributed by MLS GRID #1716820 Report a problem | ||
| 3/5/2026 | Listed for sale | $499,000$127/sqft |
Source: REcolorado as distributed by MLS GRID #1716820 Report a problem | ||
Public tax history
| Year | Property taxes | Tax assessment |
|---|---|---|
| 2025 | $4,251 +0.5% | $50,214 0% |
| 2024 | $4,231 +25.1% | $50,233 |
| 2023 | $3,381 -1.5% | $50,233 +22.5% |
| 2022 | $3,433 +6.1% | $41,015 -2.8% |
| 2021 | $3,235 | $42,195 +4.7% |
| 2020 | $3,235 +1.2% | $40,307 |
| 2019 | $3,196 +9.3% | $40,307 +10.1% |
| 2018 | $2,923 | $36,601 |
| 2017 | $2,923 +14.3% | $36,601 +4.9% |
| 2016 | $2,557 +91.4% | $34,906 |
| 2015 | $1,336 -31.2% | $34,906 +29.3% |
| 2014 | $1,943 -1.6% | $27,002 |
| 2013 | $1,974 -27.6% | $27,002 -1.8% |
| 2012 | $2,727 -4.4% | $27,495 |
| 2011 | $2,853 +0.2% | $27,495 -5% |
| 2010 | $2,848 +69% | $28,930 |
| 2009 | $1,685 +0.2% | $28,930 +15.5% |
| 2008 | $1,681 -15.1% | $25,040 |
| 2007 | $1,980 -27% | $25,040 -10.3% |
| 2006 | $2,711 -2% | $27,900 +0.1% |
| 2005 | $2,765 +8.5% | $27,860 |
| 2004 | $2,549 -10.1% | $27,860 -7.7% |
| 2003 | $2,837 +1.4% | $30,170 -1.4% |
| 2002 | $2,797 +29.7% | $30,600 +41% |
| 2001 | $2,157 -0.5% | $21,700 |
| 2000 | $2,168 | $21,700 |
Find assessor info on the county website
Neighborhood: Thraemoor
Nearby homes
- $689,9003 bd3 ba1.7k sqft2631 S Chase Ln, Lakewood, CO 80227Off Market
- $790,0004 bd3 ba2.5k sqft2661 S Chase Ln, Lakewood, CO 80227Sold
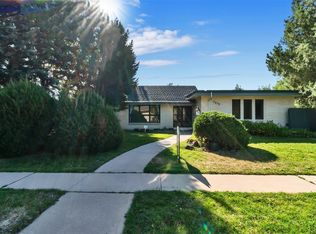
- $847,0004 bd5 ba3.3k sqft2638 S Depew Pl, Lakewood, CO 80227Off Market
- $755,9005 bd3 ba3.2k sqft2650 S Chase Ln, Lakewood, CO 80227Off Market
- $1,034,8004 bd6 ba4.1k sqft2648 S Depew Pl, Lakewood, CO 80227Off Market
- $1,026,4004 bd4 ba4.4k sqft2640 S Chase Ln, Lakewood, CO 80227Off Market
- $588,0605 bd3 ba2.3k sqft2660 S Chase Ln, Lakewood, CO 80227Sold
- $766,7005 bd3 ba2.5k sqft2628 S Depew Pl, Lakewood, CO 80227Off Market
Nearby schools
GreatSchools rating
- 2/10Westgate Elementary SchoolGrades: PK-5Distance: 1.9 mi
- 6/10Carmody Middle SchoolGrades: 6-8Distance: 2.8 mi
- 6/10Bear Creek High SchoolGrades: 9-12Distance: 3 mi
Schools provided by the listing agent
- Elementary: Westgate
- Middle: Carmody
- High: Bear Creek
- District: Jefferson County R-1
Source: REcolorado as distributed by MLS GRID. This data may not be complete. We recommend contacting the local school district to confirm school assignments for this home.
Get a cash offer in 3 minutes
Find out how much your home could sell for in as little as 3 minutes with a no-obligation cash offer.
Estimated market value
$1,172,400
Get a cash offer in 3 minutes
Find out how much your home could sell for in as little as 3 minutes with a no-obligation cash offer.
Estimated market value
$1,172,400
- Colorado
- Jefferson County
- Lakewood
- 80227
- Thraemoor
- 2651 S Chase Lane
Nearby cities
Nearby neighborhoods
Nearby zip codes
Other Lakewood Topics
