Skip main navigation
Sold for $660,000
  • $660,000

    2651 S Ivy Street, Denver, CO 80222

    3beds
    1,496sqft
    Single Family Residence
    Built in 1957
    9,147 Square Feet Lot
    $648,000 Zestimate®
    $441/sqft
    $2,909 Estimated rent

    Home value

    $648,000

    $616,000 - $680,000

    $2,909/mo

    Zestimate® history
    Loading
    Loading...

    Owner options

    List your home for rent

    $2,909/mo

    Rent Zestimate®

    Find your next renter with Zillow Rental Manager. Plus, with online applications, you can quickly screen prospective tenants – for free.

    Learn more

    $2,909/mo

    Rent Zestimate®

    Refinance and save

    $3,791/mo

    Est. payment

    Refinancing to a lower rate could help reduce your monthly payments and save thousands over the life of the loan.

    See today's rates

    $3,791/mo

    Est. payment

    Explore your selling options

    Work with a Zillow partner agent

    Leverage their expertise and Zillow's premium Showcase listings to get your home seen by more buyers.

    Get started

    List with your own agent

    Get your home in front of millions of buyers by listing it on Zillow.

    Learn how to do it

    Sell it yourself

    Take full control of how buyers see your home on Zillow by listing For Sale by Owner (FSBO).

    List your home

    What's special

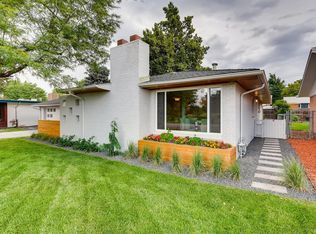
    Welcome to this beautifully updated ranch home in the highly sought-after Holly Hills neighborhood! Nestled within the top-rated Cherry Creek School District, this home boasts easy access to downtown Denver, DTC, Fiddler's Green, the mountains, and the airport. You'll love the close proximity to the Highline Canal Trail and Bible Park for outdoor recreation. Experience the ease of single-level living with an open-concept layout that seamlessly connects the living, dining, and kitchen areas. This home offers three bedrooms and two bathrooms, including a primary suite with an en-suite bath for ultimate comfort and convenience. The spacious kitchen makes cooking and entertaining a breeze with ample cabinet space, a breakfast nook/bar for additional seating, and a door leading to the backyard for easy access to a BBQ. Fully renovated in 2020, the kitchen features all-new quartz countertops, appliances, backsplash, and cabinets. Step into your backyard oasis featuring updated landscaping, raised garden beds equipped with sprinkler misters, fresh vegetables and raspberries, a pergola with outdoor seating and entertainment space, a large fenced yard, and a shed. Additional highlights include an attached two-car garage with extra storage, a convenient laundry room, and ample closet space. Enjoy peace of mind with a brand new roof with class 4 impact-resistant shingles, new carpeting, and a new garage door opener in 2024. Significant updates in 2020 include a new HVAC system with central air and a whole-house humidifier with a Google Nest Smart Thermostat, a new water heater, fresh interior and exterior paint, updated kitchen cabinets, backsplash, and appliances, as well as enhanced landscaping and a sprinkler system. Don't miss out on this exceptional home—ask your agent about the complimentary 1-0 Buydown from our preferred lenders today!

    Zillow last checked:

    Listing updated:

    Listed by:

    Jillian Gralewski 586-747-7280 jillian@goldengrouprealestate.com,

    The Golden Group

    Bought with:

    Scott Roberts, 100034315

    Keller Williams Realty Downtown LLC

    Source: REcolorado as distributed by MLS GRID,MLS#: 2831682MLS Logo

    Facts & features

    Interior

    Bedrooms & bathrooms
    • Bedrooms: 3
    • Bathrooms: 2
    • Full bathrooms: 1
    • 3/4 bathrooms: 1
    • Main level bathrooms: 2
    • Main level bedrooms: 3
    Primary bedroom
    • Description: Spacious Primary With En-Suite Bathroom.
    • Level: Main
    Bedroom
    • Description: Second Bedroom.
    • Level: Main
    Bedroom
    • Description: Third Bedroom.
    • Level: Main
    Primary bathroom
    • Description: Updated Primary Bathroom.
    • Level: Main
    Bathroom
    • Description: Modern Full Bathroom.
    • Level: Main
    Dining room
    • Description: Centrally Located In Main Living Space.
    • Level: Main
    Family room
    • Description: Additional Seating Area.
    • Level: Main
    Kitchen
    • Description: Quartz Countertops, Breakfast Bar, Backyard Access.
    • Level: Main
    Laundry
    • Description: Washer And Dryer Included. Utility Sink.
    • Level: Main
    Living room
    • Description: New Carpet! Garage Access, Sliding Door To Backyard Patio.
    • Level: Main
    Heating
    • Forced Air
    Cooling
    • Central Air
    Appliances
    • Included: Cooktop, Dishwasher, Disposal, Dryer, Gas Water Heater, Humidifier, Microwave, Oven, Refrigerator, Self Cleaning Oven, Washer
    • Laundry: In Unit
    Features
    • Ceiling Fan(s), Eat-in Kitchen, High Speed Internet, No Stairs, Open Floorplan, Primary Suite, Quartz Counters, Smart Thermostat, Sound System
    • Flooring: Carpet, Tile, Wood
    • Has basement: No
    • Number of fireplaces: 1
    • Fireplace features: Living Room
    Interior area
    • Total structure area: 1,496
    • Total interior livable area: 1,496 sqft
    • Finished area above ground: 1,496

    Property

    Parking
    • Total spaces: 2
    • Parking features: Concrete, Lighted, Storage
    • Attached garage spaces: 2
    Features
    • Levels: One
    • Stories: 1
    • Patio & porch: Covered, Front Porch, Patio
    • Exterior features: Garden, Lighting, Private Yard, Rain Gutters, Smart Irrigation
    • Fencing: Full
    Lot
    • Size: 9,147 Square Feet
    • Features: Landscaped, Level, Near Public Transit, Sprinklers In Front, Sprinklers In Rear
    Details
    • Parcel number: 197329310021
    • Special conditions: Standard

    Construction

    Type & style
    • Home type: SingleFamily
    • Property subtype: Single Family Residence
    Materials
    • Brick, Frame
    Condition
    • Year built: 1957

    Utilities & green energy

    • Sewer: Public Sewer
    • Water: Public

    Community & HOA

    Community
    • Subdivision: Holly Hills
    HOA
    • Has HOA: No
    Location
    • Region: Denver

    Financial & listing details

    • Price per square foot: $441/sqft
    • Tax assessed value: $579,100
    • Annual tax amount: $3,148
    • Date on market: 7/31/2024
    • Listing terms: Cash,Conventional,FHA
    • Exclusions: Sellers Personal Property.
    • Ownership: Individual
    • Road surface type: Paved

    Price history

    DateEventPrice
    8/27/2024Sold$660,000+1.7%$441/sqft
    Source: REcolorado as distributed by MLS GRID #2831682 Report a problem
    8/3/2024Pending sale$649,000$434/sqft
    Source: REcolorado as distributed by MLS GRID #2831682 Report a problem
    7/31/2024Listed for sale$649,000+33.8%$434/sqft
    Source: REcolorado as distributed by MLS GRID #2831682 Report a problem
    3/16/2020Sold$485,000+4.3%$324/sqft
    Source: Public Record Report a problem
    2/17/2020Pending sale$465,000$311/sqft
    Source: Coldwell Banker Residential Brokerage - Denver West #6652112 Report a problem
    2/11/2020Listed for sale$465,000+86%$311/sqft
    Source: Coldwell Banker Residential Brokerage - Denver West #6652112 Report a problem
    12/12/2003Sold$250,000+30.2%$167/sqft
    Source: Public Record Report a problem
    4/21/2003Sold$192,000$128/sqft
    Source: Public Record Report a problem
    10/23/2002Sold$192,000+12.9%$128/sqft
    Source: Public Record Report a problem
    8/16/2002Sold$170,000$114/sqft
    Source: Public Record Report a problem

    Public tax history

    YearProperty taxesTax assessment
    2025$4,105 +1%$36,194 -22.5%
    2024$4,065 +29.1%$46,699 -8.2%
    2023$3,148 -0.6%$50,873 +48.9%
    2022$3,167 $34,174 -2.8%
    2021-- $35,157 +1.7%
    2020$3,150 +18.1%$34,585
    2019$2,668 $34,585 +21.9%
    2018$2,668 +1.3%$28,368
    2017$2,635 $28,368 +27.3%
    2016-- $22,280
    2015-- $22,280 +18.7%
    2014$2,112 +8.6%$18,770 -11.9%
    2013$1,944 $21,300
    2012-- $21,300
    2011$2,054 +2.3%$21,300 -1.2%
    2010$2,009 +7.2%$21,560
    2009$1,874 $21,560 +8.5%
    2008-- $19,877
    2007-- $19,877 +4.8%
    2006-- $18,969
    2005-- $18,969 +8.8%
    2002$1,414 +9.5%$17,430 +19%
    2001$1,291 $14,650
    Find assessor info on the county website

    Neighborhood: Hampden

    Nearby schools

    GreatSchools rating
    Schools provided by the listing agent
    • Elementary: Holly Hills
    • Middle: West
    • High: Cherry Creek
    • District: Cherry Creek 5

    Source: REcolorado as distributed by MLS GRID. This data may not be complete. We recommend contacting the local school district to confirm school assignments for this home.

    Get a cash offer in 3 minutes
    Find out how much your home could sell for in as little as 3 minutes with a no-obligation cash offer.
    Estimated market value
    $648,000
    Get a cash offer in 3 minutes
    Find out how much your home could sell for in as little as 3 minutes with a no-obligation cash offer.
    Estimated market value
    $648,000