Looking for a home with room to breathe? You've found it! This spacious layout is great for multi-generational living. The home features 3 bedrooms, 2 bathrooms with a flexible floor plan which offers lots of options depending on your needs. Primary bedroom has an attached office which would also make a great den or nursery. Second bedroom also has an attached sitting room which would be a great playroom or office or additional living space. Perfect for an adult child or parents! Outback is a spacious screened porch. Lot is over 1/4 acres with NO HOA.The home offers tons of storage. The original garage houses the laundry and was used as a workshop by the previous owner who had sliding doors installed. It could easily be converted back to a garage or kept as is and used for storage or projects. There's a separate detached single car garage on the property for even more storage. And if that weren't enough, there's even a shed! Home has a whole house generator (propane) for peace of mind when the power goes out. Roof was replaced in 2023 and house was re-piped in 2026. AC - 2016. Windows - 2014.
Sold for $337,000
$337,000
2651 SAMPLE STREET, KISSIMMEE, FL 34744
3beds
2,058sqft
Single Family Residence
Built in 1986
0.27 Acres Lot
$336,800 Zestimate®
$164/sqft
$2,209 Estimated rent
Home value
$336,800
$310,000 - $364,000
$2,209/mo
Zestimate® history
Owner options
List your home for rent
$2,209/mo
Rent Zestimate®
Find your next renter with Zillow Rental Manager. Plus, with online applications, you can quickly screen prospective tenants – for free.
$2,209/mo
Rent Zestimate®
Refinance and save
$2,384/mo
Est. payment
Refinancing to a lower rate could help reduce your monthly payments and save thousands over the life of the loan.
$2,384/mo
Est. payment
Explore your selling options
Work with a Zillow partner agent
Leverage their expertise and Zillow's premium Showcase listings to get your home seen by more buyers.
Get startedList with your own agent
Get your home in front of millions of buyers by listing it on Zillow.
Learn how to do itSell it yourself
Take full control of how buyers see your home on Zillow by listing For Sale by Owner (FSBO).
List your homeWhat's special
Spacious layoutSpacious screened porch
Zillow last checked:
Listing updated:
Listed by:
Brian Spain 407-494-1444,
LAKESIDE REALTY 321-303-2850
Bought with:
andrea Paulino, 3479596
PAULINO GLOBAL REAL ESTATE
Source: Stellar MLS,MLS#: O6425008 Originating MLS: Orlando Regional
Originating MLS: Orlando Regional
Facts & features
Interior
Bedrooms & bathrooms
- Bedrooms: 3
- Bathrooms: 2
- Full bathrooms: 2
Primary bedroom
- Features: Walk-In Closet(s)
- Level: First
- Area: 168 Square Feet
- Dimensions: 12x14
Bedroom 2
- Features: Built-in Closet
- Level: First
- Area: 130 Square Feet
- Dimensions: 10x13
Bedroom 3
- Features: No Closet
- Level: First
- Area: 228 Square Feet
- Dimensions: 12x19
Balcony porch lanai
- Level: First
- Area: 192 Square Feet
- Dimensions: 12x16
Den
- Features: Built-in Closet
- Level: First
- Area: 130 Square Feet
- Dimensions: 10x13
Dinette
- Level: First
- Area: 81 Square Feet
- Dimensions: 9x9
Dining room
- Level: First
- Area: 192 Square Feet
- Dimensions: 12x16
Kitchen
- Level: First
- Area: 81 Square Feet
- Dimensions: 9x9
Living room
- Level: First
- Area: 234 Square Feet
- Dimensions: 13x18
Office
- Level: First
- Area: 156 Square Feet
- Dimensions: 12x13
Heating
- Electric
Cooling
- Central Air
Appliances
- Included: Dishwasher, Dryer, Microwave, Range, Refrigerator, Washer
- Laundry: In Garage
Features
- Ceiling Fan(s), Eating Space In Kitchen, Primary Bedroom Main Floor, Walk-In Closet(s)
- Flooring: Carpet, Luxury Vinyl, Vinyl
- Windows: Skylight(s)
- Has fireplace: No
Interior area
- Total structure area: 2,298
- Total interior livable area: 2,058 sqft
Property
Parking
- Total spaces: 2
- Parking features: Garage - Attached
- Attached garage spaces: 2
Features
- Levels: One
- Stories: 1
- Patio & porch: Rear Porch, Screened
- Exterior features: Awning(s)
- Fencing: Fenced
Lot
- Size: 0.27 Acres
Details
- Additional structures: Shed(s)
- Parcel number: 102529322000010210
- Zoning: ORS3
- Special conditions: None
Construction
Type & style
- Home type: SingleFamily
- Architectural style: Florida
- Property subtype: Single Family Residence
Materials
- Block
- Foundation: Slab
- Roof: Shake
Condition
- New construction: No
- Year built: 1986
Utilities & green energy
- Sewer: Septic Tank
- Water: Public
- Utilities for property: Electricity Connected, Propane
Community & HOA
Community
- Pet fee: $0 monthly
- Subdivision: GEHRETT GARDENS
HOA
- Has HOA: No
Location
- Region: Kissimmee
Financial & listing details
- Price per square foot: $164/sqft
- Tax assessed value: $232,200
- Annual tax amount: $734
- Date on market: 7/14/2026
- Cumulative days on market: 21 days
- Listing terms: Cash,Conventional,FHA,VA Loan
- Ownership: Fee Simple
- Total actual rent: 0
- Electric utility on property: Yes
- Road surface type: Paved, Asphalt
Price history
| Date | Event | Price |
|---|---|---|
| 9/16/2026 | Sold | $337,000-3.7%$164/sqft |
Source:  Stellar MLS #O6425008 Report a problem Stellar MLS #O6425008 Report a problem | ||
| 8/5/2026 | Pending sale | $350,000$170/sqft |
Source: Stellar MLS #O6425008 Report a problem | ||
| 7/14/2026 | Listed for sale | $350,000+430.3%$170/sqft |
Source: Stellar MLS #O6425008 Report a problem | ||
| 8/1/1994 | Sold | $66,000$32/sqft |
Source: Agent Provided Report a problem | ||
Public tax history
| Year | Property taxes | Tax assessment |
|---|---|---|
| 2025 | $1,379 +8.8% | $232,200 |
| 2024 | $1,268 +2.8% | $232,200 +1.7% |
| 2023 | $1,233 +6.8% | $228,300 +27% |
| 2022 | $1,154 +2.1% | $179,700 +8.9% |
| 2021 | $1,131 +4% | $165,000 +8.9% |
| 2020 | $1,088 +3.2% | $151,500 +7.1% |
| 2019 | $1,054 | $141,500 +89% |
| 2018 | $1,054 +9.2% | $74,857 +4.5% |
| 2017 | $965 +0.9% | $71,653 +2.1% |
| 2016 | $956 +0.8% | $70,180 +0.7% |
| 2015 | $949 +3.9% | $69,693 +1.5% |
| 2014 | $913 | $68,644 +1.5% |
| 2013 | -- | $67,630 +1.7% |
| 2012 | -- | $66,500 -1.9% |
| 2011 | -- | $67,800 -18.6% |
| 2010 | -- | $83,300 -29.3% |
| 2009 | -- | $117,900 -30% |
| 2008 | -- | $168,400 +1.9% |
| 2007 | -- | $165,200 +33.4% |
| 2006 | -- | $123,800 +13.4% |
| 2005 | -- | $109,200 +22.6% |
| 2004 | -- | $89,100 |
| 2003 | -- | $89,100 +35.3% |
| 2002 | $666 +2.7% | $65,832 +1.6% |
| 2001 | $649 +2.7% | $64,795 +3% |
| 2000 | $632 | $62,908 |
Find assessor info on the county website
Neighborhood: 34744
Nearby homes
- $317,3003 bd2 ba1k sqft2657 Sample St, Kissimmee, FL 34744Off Market
- $277,8003 bd2 ba1.1k sqft245 E Fletcher St, Kissimmee, FL 34744Off Market
- $254,4002 bd2 ba1.1k sqft251 E Fletcher St, Kissimmee, FL 34744Off Market
- $314,8003 bd2 ba1.2k sqft2620 Reagan Ln, Kissimmee, FL 34744Off Market
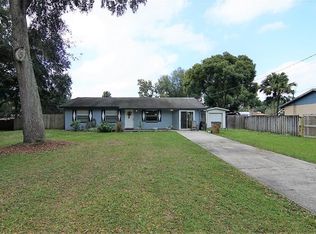
- $342,7003 bd2 ba1.5k sqft2670 Reagan Ln, Kissimmee, FL 34744Off Market
- $272,6003 bd2 ba1.1k sqft2670 Sample St, Kissimmee, FL 34744Off Market
- $276,4003 bd2 ba1k sqft255 E Fletcher St, Kissimmee, FL 34744Off Market
- $216,9002 bd1 ba780 sqft2652 Sample St, Kissimmee, FL 34744Off Market
Nearby schools
GreatSchools rating
- 2/10Mill Creek Elementary SchoolGrades: PK-5Distance: 1.7 mi
- 2/10Denn John Middle SchoolGrades: 6-8Distance: 1.7 mi
- 4/10Osceola High SchoolGrades: 9-12Distance: 2.9 mi
Schools provided by the listing agent
- Elementary: Mill Creek Elem (K 5)
- Middle: Denn John Middle
- High: Osceola High School
Source: Stellar MLS. This data may not be complete. We recommend contacting the local school district to confirm school assignments for this home.
Get a cash offer in 3 minutes
Find out how much your home could sell for in as little as 3 minutes with a no-obligation cash offer.
Estimated market value
$336,800
Get a cash offer in 3 minutes
Find out how much your home could sell for in as little as 3 minutes with a no-obligation cash offer.
Estimated market value
$336,800
- Florida
- Osceola County
- Kissimmee
- 34744
- 2651 SAMPLE STREET
