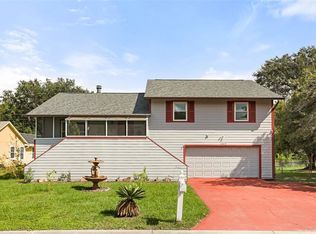
**MULTIPLE OFFERS RECEIVED. PLEASE SUBMIT HIGHEST AND BEST BY END OF DAY ON SUNDAY, SEPTEMBER 13TH** INVESTOR SPECIAL — FIX & FLIP OR LONG-TERM RENTAL OPPORTUNITY IN KISSIMMEE — NO HOA, NO RENTAL RESTRICTIONS, NON-FLOOD ZONE Calling all investors: this 3-bedroom, 2.5-bath, two-story home offers a rare combination of scale, location, and zero red tape. With no HOA and no rental restrictions, this property is equally suited to a fix-and-flip resale, a long-term rental hold, or a short-term/mid-term rental strategy for the Orlando tourism corridor. Situated in a non-flood zone, the home offers peace of mind on insurance and financing that many nearby properties can't match. The layout delivers real value: a vaulted, light-filled living room with an arched picture window, an eat-in kitchen open to the family room, a half bath downstairs, a spacious primary suite upstairs plus three additional bedrooms, a screened and covered rear patio, and a generous fenced backyard with no rear neighbors — ideal for a family rental or a value-add outdoor living upgrade. The two-car garage and long driveway offer ample parking, a plus for rental tenants or contractor access during renovation. This is a full rehab opportunity — new roof, exterior refresh, updated flooring, kitchen refresh, bathroom updates, and general finish work will unlock strong resale or rental comps in this corridor. Bring your contractor and your vision. Location is a standout for this price point. The home sits minutes from The Loop shopping and dining center, AdventHealth Kissimmee, Lakefront Park, and East Lake Toho, with quick access to major roadways including the Florida Turnpike and Highway 192 — putting Orlando's theme parks and attractions corridor within easy reach. Orlando International Airport is approximately 25 minutes away, and Lake Nona's Medical City is approximately 30 minutes away, appealing to both long-term tenants working in the medical/aviation corridors and short-term rental guests visiting the parks. The property is zoned for Mill Creek Elementary, Denn John Middle, and Gateway High, all located just a few miles from the home. Investor terms: cash offers only due to the property's condition. No blind offers and no hard money loan offers will be accepted — proof of funds required with all offers. Seller has never occupied the property and makes no representations or warranties; property is being sold strictly AS-IS, WHERE-IS, with all faults. Buyer and buyer's agent to verify all room dimensions, square footage, zoning, flood zone status, HOA/rental restriction status, and school assignments independently. Don't miss this opportunity to add a high-potential asset to your Kissimmee portfolio in one of Central Florida's most in-demand rental and resale corridors.
Pending
$275,000
2651 SHERRY CIRCLE, KISSIMMEE, FL 34744
3beds
1,998sqft
Single Family Residence
Built in 1987
7,623 Square Feet Lot
$277,600 Zestimate®
$138/sqft
$-- HOA
What's special
Two-car garageThree additional bedroomsSpacious primary suite upstairsArched picture windowHalf bath downstairs
- 37 days
- 211
- 8
Likely to sell faster than
Zillow last checked:
Listing updated:
Listed by:
Angie Sheridan 727-434-0171,
COASTAL PROPERTIES GROUP INTERNATIONAL 727-493-1555
Source: Stellar MLS,MLS#: TB8547737 Originating MLS: Suncoast Tampa
Facts & features
Interior
Bedrooms & bathrooms
- Bedrooms: 3
- Bathrooms: 3
- Full bathrooms: 2
- 1/2 bathrooms: 1
Rooms
- Room types: Living Room, Storage Rooms
Primary bedroom
- Features: En Suite Bathroom, Built-in Closet
- Level: Second
- Area: 195 Square Feet
- Dimensions: 15x13
Bedroom 3
- Features: Built-in Closet
- Level: Second
- Area: 110 Square Feet
- Dimensions: 10x11
Bedroom 3
- Features: Built-in Closet
- Level: Second
- Area: 108 Square Feet
- Dimensions: 12x9
Balcony porch lanai
- Level: First
- Area: 231 Square Feet
- Dimensions: 21x11
Dinette
- Level: First
- Area: 84 Square Feet
- Dimensions: 12x7
Family room
- Level: First
- Area: 228 Square Feet
- Dimensions: 19x12
Kitchen
- Level: First
- Area: 91 Square Feet
- Dimensions: 13x7
Living room
- Level: First
- Area: 375 Square Feet
- Dimensions: 15x25
Heating
- Central, Electric
Cooling
- Central Air
Appliances
- Included: Dishwasher
- Laundry: Laundry Room
Features
- Ceiling Fan(s), Eating Space In Kitchen, Open Floorplan, PrimaryBedroom Upstairs
- Flooring: Ceramic Tile
- Has fireplace: No
Interior area
- Total structure area: 3,051
- Total interior livable area: 1,998 sqft
Video & virtual tour
Property
Parking
- Total spaces: 2
- Parking features: Garage - Attached
- Attached garage spaces: 2
Features
- Levels: Two
- Stories: 2
- Patio & porch: Rear Porch
- Exterior features: Lighting, Private Yard
Lot
- Size: 7,623 Square Feet
- Dimensions: 65 x 109
- Features: Cul-De-Sac
- Residential vegetation: Trees/Landscaped
Details
- Parcel number: 112529171700012150
- Zoning: KRPU
- Special conditions: None
Construction
Type & style
- Home type: SingleFamily
- Architectural style: Florida
- Property subtype: Single Family Residence
Materials
- Block, Stucco
- Foundation: Slab
- Roof: Shingle
Condition
- Fixer
- New construction: No
- Year built: 1987
Utilities & green energy
- Sewer: Public Sewer
- Water: Public
- Utilities for property: BB/HS Internet Available, Electricity Connected, Public, Sewer Connected, Water Connected
Community & HOA
Community
- Pet fee: $0 monthly
- Subdivision: MILL RUN UNIT 6
HOA
- Has HOA: No
Location
- Region: Kissimmee
Financial & listing details
- Price per square foot: $138/sqft
- Tax assessed value: $337,700
- Annual tax amount: $5,914
- Date on market: 9/11/2026
- Cumulative days on market: 29 days
- Listing terms: Cash
- Ownership: Fee Simple
- Total actual rent: 0
- Electric utility on property: Yes
- Road surface type: Paved
Estimated market value
$277,600
$264,000 - $291,000
$2,287/mo
Price history
| Date | Event | Price |
|---|---|---|
| 9/14/2026 | Pending sale | $275,000$138/sqft |
Source:  Stellar MLS #TB8547737 Report a problem | ||
| 9/11/2026 | Listed for sale | $275,000+96.4%$138/sqft |
Source: Stellar MLS #TB8547737 Report a problem | ||
| 1/11/2014 | Listing removed | $140,000$70/sqft |
Source: Watson Realty Corp #S4719984 Report a problem | ||
| 11/14/2013 | Listed for sale | $140,000-47.2%$70/sqft |
Source: Watson Realty Corp #S4719984 Report a problem | ||
| 4/12/2006 | Sold | $265,000+100.8%$133/sqft |
Source: Public Record Report a problem | ||
| 5/8/2002 | Sold | $132,000$66/sqft |
Source: Public Record Report a problem | ||
Public tax history
| Year | Property taxes | Tax assessment |
|---|---|---|
| 2025 | $5,915 +12.8% | $337,700 +1.4% |
| 2024 | $5,246 +6.7% | $332,900 +3.9% |
| 2023 | $4,916 +10.6% | $320,500 +12% |
| 2022 | $4,445 +13.3% | $286,200 +28.8% |
| 2021 | $3,922 +8% | $222,200 +6.8% |
| 2020 | $3,631 +8% | $208,100 +8.7% |
| 2019 | $3,362 | $191,500 +5% |
| 2018 | $3,362 +7% | $182,400 +14.8% |
| 2017 | $3,142 +9.8% | $158,900 +11.4% |
| 2016 | $2,861 +10.1% | $142,600 +6.7% |
| 2015 | $2,599 +17.9% | $133,700 +14.1% |
| 2014 | $2,204 | $117,200 +17.7% |
| 2013 | -- | $99,600 +9.5% |
| 2012 | -- | $91,000 +2.9% |
| 2011 | -- | $88,400 -6.3% |
| 2010 | -- | $94,300 -33.4% |
| 2009 | -- | $141,500 -36.5% |
| 2008 | -- | $223,000 +56.4% |
| 2005 | -- | $142,600 +21.7% |
| 2004 | -- | $117,200 |
| 2003 | -- | $117,200 +11.5% |
| 2002 | $1,626 +1.8% | $105,079 +1.6% |
| 2001 | $1,597 +2.2% | $103,424 +3% |
| 2000 | $1,562 | $100,412 |
Find assessor info on the county website
Monthly payment
Est. payment
Payment breakdown
Explore the cost of this home by adjusting the details. Changes won't be saved.Climate risks
Neighborhood: Mill Run
Nearby schools
Schools provided by the listing agent
- Elementary: Mill Creek Elem (K 5)
- Middle: Denn John Middle
- High: Gateway High School (9 12)
Source: Stellar MLS. This data may not be complete. We recommend contacting the local school district to confirm school assignments for this home.

Similar homes
- $405,0004 bd3 ba1.7k sqft1469 MONA DRIVE, KISSIMMEE, FL 34744For Sale

 MLS ID #S5156513, Stephanie Morales, LLC, AXEN REALTY LLC. Stellar MLS
- $350,0003 bd2 ba1.7k sqft1869 KINGS POINT BOULEVARD, KISSIMMEE, FL 34744For Sale
 MLS ID #O6450744, Edouard Sarkissian, COLDWELL BANKER REALTY. Stellar MLS
- $284,0002 bd2 ba1k sqft312 LA PAZ DRIVE, KISSIMMEE, FL 34743For Sale
 MLS ID #L4961194, Amalia Lucena, TFP FLORIDA REALTY LLC. Stellar MLS
- $324,9003 bd2 ba1.4k sqft140 GUAYMAS DRIVE, KISSIMMEE, FL 34743For Sale
 MLS ID #O6411942, Robert Salmons, ENTERA REALTY LLC. Stellar MLS
- $389,9004 bd3 ba1.8k sqft651 ELDERWOOD COURT, KISSIMMEE, FL 34743For SaleMLS ID #S5158744, Brandon Macias Gallegos, EXP REALTY LLC. Stellar MLS
- $309,0002 bd2 ba1k sqft666 FLORIDA PARKWAY, KISSIMMEE, FL 34743For SaleMLS ID #P4937699, Stacey Towns Friend, STACEY TOWNS REALTY LLC. Stellar MLS
- $365,0004 bd3 ba2k sqft2704 WINDING RIDGE AVENUE S, KISSIMMEE, FL 34741For SaleMLS ID #O6447274, Chad Vaughan, REAL BROKER, LLC. Stellar MLS
- $250,0003 bd2 ba1k sqft49 PINE ISLAND CIRCLE, KISSIMMEE, FL 34743For SaleMLS ID #S5155292, Marcelo Gaitan Estabridis, KELLER WILLIAMS REALTY AT THE LAKES. Stellar MLS
- $399,9004 bd2 ba1.7k sqft461 BOXWOOD COURT, KISSIMMEE, FL 34743For SaleMLS ID #O6346030, Mark Ramey, EXP REALTY LLC. Stellar MLS
- $334,0003 bd2 ba1.3k sqft1805 VERONA STREET, KISSIMMEE, FL 34741For SaleMLS ID #S5158152, Efreen Garcia Rodriguez, VP REALTY. Stellar MLS
- $349,0003 bd2 ba1.7k sqft1620 BROOK HOLLOW DRIVE, ORLANDO, FL 32824For SaleMLS ID #O6448094, Brittneyann Cover, RE/MAX ASSURED. Stellar MLS
- $324,9003 bd2 ba1.2k sqft4609 CHEYENNE POINT TRAIL, KISSIMMEE, FL 34746For SaleMLS ID #S5157339, Dominico Pagan, CORCORAN CONNECT LLC. Stellar MLS
- $265,0003 bd3 ba1.2k sqft210 MAJORS LANE #B, KISSIMMEE, FL 34743For SaleMLS ID #O6237760, Newton Hieda, PA, SUMMERHILL REALTY GROUP LLC. Stellar MLS
- $359,9903 bd3 ba1.4k sqft2448 PARSONS POND CIRCLE, KISSIMMEE, FL 34743For SaleMLS ID #O6438640, Nimrah Ashraf, THE FIRM RE. Stellar MLS
- $360,0004 bd3 ba1.6k sqft2411 PARSONS POND CIRCLE, KISSIMMEE, FL 34743For SaleMLS ID #O6432819, Maurince Pierre, LLC, EXP REALTY LLC. Stellar MLS
- $289,9004 bd2 ba1.8k sqft32 YORK COURT, KISSIMMEE, FL 34758For SaleMLS ID #O6439828, Robert Salmons, ENTERA REALTY LLC. Stellar MLS
- $355,0003 bd2 ba1.8k sqft907 HACIENDA CIRCLE, KISSIMMEE, FL 34741For SaleMLS ID #O6421949, Jason Stewart, EXP REALTY LLC. Stellar MLS
- $399,5004 bd2 ba2.2k sqft237 STRATHMORE CIRCLE, KISSIMMEE, FL 34744For SaleMLS ID #O6403214, Jonathan Speagle, DALTON WADE INC. Stellar MLS
- $309,0004 bd2 ba2k sqft3108 WESTBROOK ROAD, KISSIMMEE, FL 34746For SaleMLS ID #S5154674, Maria Santacruz, KELLER WILLIAMS LEGACY REALTY. Stellar MLS
- $269,9003 bd2 ba1.2k sqft714 TOURNAMENT LANE, KISSIMMEE, FL 34759For SaleMLS ID #S5153439, Samir Naim, NAIM REAL ESTATE LLC. Stellar MLS
