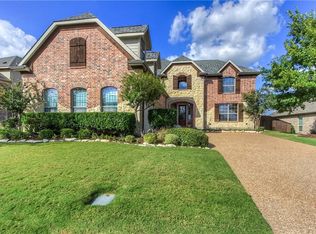
Discover your dream home in the heart of Prosper! This stunning family-friendly POOL home boasts 5 spacious bedrooms, 4.5 luxurious bathrooms, and is situated on a generous .25-acre lot within the highly sought-after Prosper ISD. The property can be sold fully furnished upon receipt of an acceptable offer. Step inside to a grand living area featuring beautiful wood floors, new carpet, fresh paint, soaring ceilings, and an abundance of natural light through large windows. The centerpiece stone fireplace adds warmth and charm to this already inviting space. The chef's kitchen is a culinary delight, equipped with premium appliances, a large island perfect for casual dining and gatherings, and ample storage. Each of the five bedrooms is designed with comfort in mind, including a lavish primary suite complete with a spa-like bathroom and a walk-in closet. Guests will appreciate the private first-floor bedroom, which can also serve as an office. Upstairs, you'll find three additional large bedrooms, each with walk-in closets and 3 full baths (2 are en-suite). The expansive open game room, home theater, and flexible bonus game room offer endless entertainment possibilities and large walk-out attic space. Step outside to your personal oasis—a beautifully landscaped yard perfect for outdoor living and relaxation. Enjoy the sparkling pool, covered patio, and low-maintenance turf, ideal for entertaining family and friends. The oversized three-car garage includes built-in storage and a convenient sink. Located on a large corner lot next to Town Lake & Park, this home is just minutes from top-rated Prosper ISD schools & Walnut Grove HS, parks, and premier shopping and dining. Don't miss the opportunity to make this exceptional property your forever home. Welcome to your new beginning in Prosper!
Sold
Price Unknown
2651 Stonybrook Dr, Prosper, TX 75078
5beds
4,238sqft
Single Family Residence
Built in 2013
10,454 Square Feet Lot
$900,200 Zestimate®
$--/sqft
$5,971 Estimated rent
Home value
$900,200
$846,000 - $954,000
$5,971/mo
Zestimate® history
Owner options
List your home for rent
$5,971/mo
Rent Zestimate®
Find your next renter with Zillow Rental Manager. Plus, with online applications, you can quickly screen prospective tenants – for free.
$5,971/mo
Rent Zestimate®
Refinance and save
$390/mo
Est. payment
Refinancing to a lower rate could help reduce your monthly payments and save thousands over the life of the loan.
$390/mo
Est. payment
Explore your selling options
Work with a Zillow partner agent
Leverage their expertise and Zillow's premium Showcase listings to get your home seen by more buyers.
Get startedList with your own agent
Get your home in front of millions of buyers by listing it on Zillow.
Learn how to do itSell it yourself
Take full control of how buyers see your home on Zillow by listing For Sale by Owner (FSBO).
List your homeWhat's special
Sparkling poolCenterpiece stone fireplaceFresh paintHome theaterExpansive open game roomLow-maintenance turfAbundance of natural light
Zillow last checked:
Listing updated:
Listed by:
Nancy Floyd 0582004 972-382-8882,
Keller Williams Prosper Celina 972-382-8882
Bought with:
Bekah Schultheis
Berkshire HathawayHS PenFed TX
Source: NTREIS,MLS#: 20866683
Facts & features
Interior
Bedrooms & bathrooms
- Bedrooms: 5
- Bathrooms: 5
- Full bathrooms: 4
- 1/2 bathrooms: 1
Primary bedroom
- Features: Built-in Features, Double Vanity, En Suite Bathroom, Separate Shower, Walk-In Closet(s)
- Level: First
- Dimensions: 20 x 16
Bedroom
- Level: First
- Dimensions: 12 x 11
Bedroom
- Features: En Suite Bathroom, Split Bedrooms, Walk-In Closet(s)
- Level: Second
- Dimensions: 14 x 11
Bedroom
- Features: Ceiling Fan(s), En Suite Bathroom, Split Bedrooms, Walk-In Closet(s)
- Level: Second
- Dimensions: 12 x 12
Bedroom
- Features: Split Bedrooms, Walk-In Closet(s)
- Level: Second
- Dimensions: 12 x 11
Primary bathroom
- Features: Built-in Features, Double Vanity, En Suite Bathroom, Granite Counters, Sitting Area in Primary, Separate Shower
- Level: First
- Dimensions: 0 x 0
Dining room
- Level: First
- Dimensions: 14 x 14
Family room
- Level: Second
- Dimensions: 19 x 10
Other
- Level: Second
- Dimensions: 0 x 0
Other
- Level: Second
- Dimensions: 0 x 0
Other
- Level: Second
- Dimensions: 0 x 0
Game room
- Level: Second
- Dimensions: 16 x 13
Half bath
- Level: First
- Dimensions: 0 x 0
Kitchen
- Features: Built-in Features, Butler's Pantry, Eat-in Kitchen, Kitchen Island, Stone Counters, Walk-In Pantry
- Level: First
- Dimensions: 19 x 18
Living room
- Features: Ceiling Fan(s), Fireplace
- Level: First
- Dimensions: 17 x 17
Media room
- Features: Built-in Features
- Level: Second
- Dimensions: 16 x 15
Office
- Level: First
- Dimensions: 12 x 11
Heating
- Natural Gas, Zoned
Cooling
- Central Air, Ceiling Fan(s), Zoned
Appliances
- Included: Some Gas Appliances, Double Oven, Dishwasher, Electric Oven, Gas Cooktop, Disposal, Gas Water Heater, Microwave, Plumbed For Gas
- Laundry: Washer Hookup, Electric Dryer Hookup, Laundry in Utility Room
Features
- Decorative/Designer Lighting Fixtures, Double Vanity, Eat-in Kitchen, Granite Counters, High Speed Internet, Kitchen Island, Pantry, Cable TV, Vaulted Ceiling(s), Walk-In Closet(s), Wired for Sound
- Flooring: Carpet, Ceramic Tile, Engineered Hardwood
- Windows: Shutters, Window Coverings
- Has basement: No
- Number of fireplaces: 1
- Fireplace features: Family Room, Gas Log, Gas Starter
Interior area
- Total interior livable area: 4,238 sqft
Property
Parking
- Total spaces: 3
- Parking features: Covered, Direct Access, Driveway, Epoxy Flooring, Garage, Garage Door Opener, Inside Entrance, Oversized, Garage Faces Side
- Attached garage spaces: 3
- Has uncovered spaces: Yes
Features
- Levels: Two
- Stories: 2
- Patio & porch: Patio, Covered
- Exterior features: Private Yard, Rain Gutters
- Pool features: Fenced, Pool, Waterfall, Water Feature
- Fencing: Wood
Lot
- Size: 10,454 Square Feet
- Features: Back Yard, Corner Lot, Backs to Greenbelt/Park, Lawn, Subdivision, Sprinkler System, Few Trees
Details
- Parcel number: R906700F01601
Construction
Type & style
- Home type: SingleFamily
- Architectural style: Traditional,Detached
- Property subtype: Single Family Residence
Materials
- Brick, Rock, Stone
- Foundation: Slab
- Roof: Composition
Condition
- Year built: 2013
Utilities & green energy
- Sewer: Public Sewer
- Water: Public
- Utilities for property: Electricity Available, Natural Gas Available, Sewer Available, Separate Meters, Underground Utilities, Water Available, Cable Available
Community & HOA
Community
- Features: Dock, Fishing, Trails/Paths
- Security: Security System, Smoke Detector(s), Wireless
- Subdivision: GREENSPOINT-Phase 1
HOA
- Has HOA: Yes
- Services included: Association Management, Maintenance Grounds
- HOA fee: $390 semi-annually
- HOA name: VMC Inc.
- HOA phone: 972-612-2303
Location
- Region: Prosper
Financial & listing details
- Tax assessed value: $893,948
- Annual tax amount: $15,098
- Date on market: 3/14/2025
- Cumulative days on market: 52 days
- Listing terms: Cash,Conventional,VA Loan
- Electric utility on property: Yes
Price history
| Date | Event | Price |
|---|---|---|
| 6/26/2025 | Sold | -- |
Source: NTREIS #20866683 Report a problem | ||
| 5/15/2025 | Pending sale | $899,900$212/sqft |
Source: NTREIS #20866683 Report a problem | ||
| 5/6/2025 | Contingent | $899,900$212/sqft |
Source: NTREIS #20866683 Report a problem | ||
| 4/28/2025 | Price change | $899,900-4.3%$212/sqft |
Source: NTREIS #20866683 Report a problem | ||
| 4/17/2025 | Price change | $939,900-3%$222/sqft |
Source: NTREIS #20866683 Report a problem | ||
| 3/14/2025 | Listed for sale | $969,000$229/sqft |
Source: NTREIS #20866683 Report a problem | ||
Public tax history
| Year | Property taxes | Tax assessment |
|---|---|---|
| 2025 | $13,563 +4.6% | $834,218 +10% |
| 2024 | $12,971 +10.9% | $758,380 +10% |
| 2023 | $11,699 -7.2% | $689,436 +10% |
| 2022 | $12,605 +5.7% | $626,760 +10% |
| 2021 | $11,930 +8% | $569,782 +10% |
| 2020 | $11,048 -6.4% | $517,984 -3% |
| 2019 | $11,803 +0.3% | $534,162 +4.7% |
| 2018 | $11,773 +16.5% | $510,025 -1.4% |
| 2017 | $10,109 | $517,049 +6.7% |
| 2016 | $10,109 +20.4% | $484,578 +11.3% |
| 2015 | $8,393 | $435,267 +30% |
| 2014 | $8,393 | $334,798 +586.1% |
| 2013 | -- | $48,800 +22% |
| 2012 | -- | $40,000 +12% |
| 2011 | -- | $35,700 +2% |
| 2010 | -- | $35,000 -12.5% |
| 2009 | -- | $40,000 -23.2% |
| 2008 | -- | $52,080 -12% |
| 2007 | -- | $59,200 |
Find assessor info on the county website
Neighborhood: 75078
Nearby homes
- $710,2003 bd3 ba3k sqft2641 Stonybrook Dr, Prosper, TX 75078Off Market

- $911,1004 bd4 ba5k sqft200 Townlake Dr, Prosper, TX 75078Off Market
- $--4 bd4 ba3.7k sqft199 Townlake Dr, Prosper, TX 75078Sold

- $823,6005 bd4 ba4.2k sqft2631 Stonybrook Dr, Prosper, TX 75078Off Market
- $1,011,5005 bd5 ba5.1k sqft196 Townlake Dr, Prosper, TX 75078Off Market
- $702,0004 bd3 ba3.4k sqft2630 Stonybrook Dr, Prosper, TX 75078Off Market
- $802,5005 bd5 ba4.1k sqft2621 Stonybrook Dr, Prosper, TX 75078Off Market
- $848,0005 bd4 ba3.7k sqft189 Townlake Dr, Prosper, TX 75078Off Market
Nearby schools
GreatSchools rating
- 9/10Cynthia A Cockrell Elementary SchoolGrades: PK-5Distance: 1.6 mi
- 10/10Lorene Rogers Middle SchoolGrades: 6-8Distance: 1 mi
- 7/10Walnut Grove High SchoolGrades: 9-12Distance: 0.9 mi
Schools provided by the listing agent
- Elementary: Cynthia A Cockrell
- Middle: Lorene Rogers
- High: Walnut Grove
- District: Prosper ISD
Source: NTREIS. This data may not be complete. We recommend contacting the local school district to confirm school assignments for this home.
Get a cash offer in 3 minutes
Find out how much your home could sell for in as little as 3 minutes with a no-obligation cash offer.
Estimated market value
$900,200
Get a cash offer in 3 minutes
Find out how much your home could sell for in as little as 3 minutes with a no-obligation cash offer.
Estimated market value
$900,200
- Texas
- Collin County
- Prosper
- 75078
- 2651 Stonybrook Dr
Nearby cities
Nearby neighborhoods
Nearby zip codes
Other Prosper Topics
