Skip main navigation
Off market
  • $351,300

    2651 Vienna Estates Dr, Dayton, OH 45459

    3beds
    2,264sqft
    Condo
    Built in 1995
    -- sqft lot
    $351,300 Zestimate®
    $155/sqft
    $2,431 Estimated rent

    Home value

    $351,300

    $334,000 - $369,000

    $2,431/mo

    Zestimate® history
    Loading
    Loading...

    Owner options

    List your home for rent

    $2,431/mo

    Rent Zestimate®

    Find your next renter with Zillow Rental Manager. Plus, with online applications, you can quickly screen prospective tenants – for free.

    Learn more

    $2,431/mo

    Rent Zestimate®

    Refinance and save

    $2,748/mo

    Est. payment

    Refinancing to a lower rate could help reduce your monthly payments and save thousands over the life of the loan.

    See today's rates

    $2,748/mo

    Est. payment

    Explore your selling options

    Work with a Zillow partner agent

    Leverage their expertise and Zillow's premium Showcase listings to get your home seen by more buyers.

    Get started

    List with your own agent

    Get your home in front of millions of buyers by listing it on Zillow.

    Learn how to do it

    Sell it yourself

    Take full control of how buyers see your home on Zillow by listing For Sale by Owner (FSBO).

    List your home

    What's special

    Gas fireplaceCenter islandLoft areaPatio doorsAward-winning schoolsEndless shoppingStanding shower

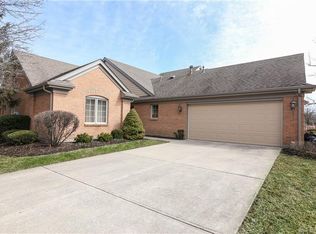
    Welcome to this 2-Story Patio Home located in Miami Twp, just outside the city of Centerville where you'll find endless shopping, eateries and award-winning schools, parks and recreation. This single-family platted lot offers over 2,200 Sq. Ft. of Living Space with 3 Beds, 2 Full and 1 Half Bath plus a 2 Car Garage! You are greeted with hardwood floors and a 2-Story foyer with a transom window above the front door that floods this entryway with natural lighting. The Great Room offers a gas fireplace and two, double sliding, transom patio doors, and the double skylight windows from the vaulted ceilings with full, surround sound system in the entire home. The Dining Room offers a chandelier and space for an additional hutch or seating. The Kitchen offers hardwood floors, double door pantry, built-in planning desk, center island with a cooktop stove, newer stainless steel appliances including double wall ovens, dish washer, and refrigerator that all convey with the home. The First Floor Primary offers floor-to-ceiling windows, a massive walk-in closet, and an en-suite with a double sink vanity, standing shower, garden tub, and a partition wall for the lavatory. Two more spacious bedrooms are located upstairs and share another full bathroom. Cross the upstairs walkway that overlooks the Great Room from above and you'll find the Loft area that offers closet space and access to storage in the attic. Use either patio doors to step out on the 14'x41' brick patio offering tons of space for guest seating and grilling out. The backyard overlooks the walking trails and community gazebo used for neighborhood gatherings.

    This property is not currently displayed as for sale or rent on Zillow. This may be different from what's on other websites or public sources.
    Facts & features

    Interior

    Bedrooms & bathrooms
    • Bedrooms: 3
    • Bathrooms: 3
    • Full bathrooms: 2
    • 1/2 bathrooms: 1
    Heating
    • Other
    Cooling
    • Central
    Features
    • Basement: None
    • Has fireplace: Yes
    Interior area
    • Total interior livable area: 2,264 sqft

    Property

    Parking
    • Total spaces: 2
    • Parking features: Garage - Attached
    Features
    • Levels: 2 Story
    • Exterior features: Brick
    Lot
    • Size: 2,178 Square Feet
    Details
    • Parcel number: K45187210036
    • Zoning: Residential

    Construction

    Type & style
    • Home type: Condo
    Materials
    • brick
    Condition
    • Year built: 1995

    Utilities & green energy

    • Utilities for property: City Water, Sanitary Sewer, 220 Volt Outlet

    Community & HOA

    HOA
    • Has HOA: Yes
    • HOA fee: $350 monthly
    Location
    • Region: Dayton

    Financial & listing details

    • Price per square foot: $155/sqft
    • Tax assessed value: $258,430
    • Annual tax amount: $6,464

    Price history

    DateEventPrice
    4/18/2023Sold$330,000-2.7%$146/sqft
    Source: Public Record Report a problem
    3/8/2023Pending sale$339,000$150/sqft
    Source: DABR MLS #881428 Report a problem
    2/24/2023Listed for sale$339,000+41.3%$150/sqft
    Source: DABR MLS Report a problem
    8/21/2017Sold$239,900$106/sqft
    Source: Public Record Report a problem
    1/24/2017Sold$239,900$106/sqft
    Source: Public Record Report a problem
    7/30/2016Listed for sale$239,900$106/sqft
    Source: Bechtel Realtors #eps-1314038302-1469726801 Report a problem

    Public tax history

    YearProperty taxesTax assessment
    2025$6,464 +0.2%$90,450
    2024$6,451 +13.8%$90,450
    2023$5,667 -6%$90,450 +10%
    2022$6,031 +6%$82,230
    2021$5,690 +1.7%$82,230
    2020$5,595 +11.3%$82,230 +20%
    2019$5,025 +0.7%$68,510
    2018$4,989 +0.6%$68,510
    2017$4,960 -3.3%$68,510 +0.8%
    2016$5,127 -0.1%$68,000
    2015$5,131 +1.8%$68,000
    2014$5,040 $68,000
    Find assessor info on the county website

    Neighborhood: 45459

    Nearby schools

    GreatSchools rating
    Schools provided by the listing agent
    • District: Miamisburg

    Source: The MLS. This data may not be complete. We recommend contacting the local school district to confirm school assignments for this home.

    Get a cash offer in 3 minutes
    Find out how much your home could sell for in as little as 3 minutes with a no-obligation cash offer.
    Estimated market value
    $351,300
    Get a cash offer in 3 minutes
    Find out how much your home could sell for in as little as 3 minutes with a no-obligation cash offer.
    Estimated market value
    $351,300