Skip main navigation
Off market
  • $515,500

    2651 W 43rd Pl, Kennewick, WA 99338

    3beds
    1,736sqft
    Single Family Residence
    Built in 2019
    10,018.8 Square Feet Lot
    $515,500 Zestimate®
    $297/sqft
    $2,664 Estimated rent

    Home value

    $515,500

    $490,000 - $541,000

    $2,664/mo

    Zestimate® history
    Loading
    Loading...

    Owner options

    List your home for rent

    $2,664/mo

    Rent Zestimate®

    Find your next renter with Zillow Rental Manager. Plus, with online applications, you can quickly screen prospective tenants – for free.

    Learn more

    $2,664/mo

    Rent Zestimate®

    Refinance and save

    $3,095/mo

    Est. payment

    Refinancing to a lower rate could help reduce your monthly payments and save thousands over the life of the loan.

    See today's rates

    $3,095/mo

    Est. payment

    Explore your selling options

    Work with a Zillow partner agent

    Leverage their expertise and Zillow's premium Showcase listings to get your home seen by more buyers.

    Get started

    List with your own agent

    Get your home in front of millions of buyers by listing it on Zillow.

    Learn how to do it

    Sell it yourself

    Take full control of how buyers see your home on Zillow by listing For Sale by Owner (FSBO).

    List your home

    What's special

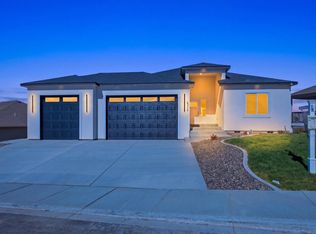
    MLS# 254151 Welcome to this gently lived in Classic Infinity Home with all the bells and whistles and so much more! You will absolutely fall in love with the ease of the floor plan and all the finishes this 2019 home has to offer. From elegant hardwood floors to matching quartz countertops throughout, gorgeous backsplash, built-ins in each closet and a stunning fireplace. Relax with ambient lighting in a very generously sized master bedroom with a stunning en suite that has a grand soaker tub and exquisite walk-in shower with wall-to-wall tile. You will be fascinated with the private back yard oasis that has an amazing back drop of the marvelous south Kennewick hills. This property includes a covered patio and extended lounge area to enjoy those long summer nights. The shed, three car garage and extended bay will provide plenty of space to store all your toys and more! Contact your favorite Realtor and come see your New Home before its beyond reach.

    This property is off market, which means it's not currently listed for sale or rent on Zillow. This may be different from what's available on other websites or public sources.
    Zillow last checked:

    Listing updated:

    Listed by:

    Tzire Quintana,

    Berkshire Hathaway Hm Serv Central WA Real Estate

    Bought with:

    Missy Eckman, 133130

    EXIT Realty Tri-Cities Life

    Source: PACMLS,MLS#: 254151MLS Logo

    Facts & features

    Interior

    Bedrooms & bathrooms
    • Bedrooms: 3
    • Bathrooms: 2
    • Full bathrooms: 2
    Heating
    • Fireplace(s)
    Cooling
    • Central Air
    Appliances
    • Included: Dishwasher, Disposal, Microwave, Range/Oven, Water Heater
    • Laundry: Sink
    Features
    • Raised Ceiling(s), Storage, Ceiling Fan(s)
    • Flooring: Carpet, Tile, Wood
    • Windows: Double Pane Windows, Windows - Vinyl, Drapes/Curtains/Blinds
    • Basement: None
    • Number of fireplaces: 1
    • Fireplace features: 1, Gas
    Interior area
    • Total structure area: 1,736
    • Total interior livable area: 1,736 sqft

    Property

    Parking
    • Total spaces: 3
    • Parking features: Attached, Garage Door Opener, Finished, 3 car
    • Attached garage spaces: 3
    Features
    • Levels: 1 Story
    • Stories: 1
    • Patio & porch: Patio/Covered, Patio/Open
    • Exterior features: Irrigation
    • Fencing: Fenced
    Lot
    • Size: 10,018 sqft
    • Features: Located in City Limits, Garden, Professionally Landscaped, Cul-De-Sac
    Details
    • Additional structures: Shed
    • Zoning description: Residential

    Construction

    Type & style
    • Home type: SingleFamily
    • Property subtype: Single Family Residence
    Materials
    • Rock, Stucco
    • Foundation: Concrete, Crawl Space
    • Roof: Comp Shingle
    Condition
    • Existing Construction (Not New)
    • New construction: No
    • Year built: 2019

    Utilities & green energy

    • Water: Public
    • Utilities for property: Sewer Available

    Community & neighborhood

    Location
    • Region: Kennewick
    • Subdivision: Cherry Creek Ph 3

    Other

    Other facts
    • Listing terms: Cash,Conventional,VA Loan
    • Road surface type: Paved

    Price history

    DateEventPrice
    7/15/2021Sold$450,000+4.7%$259/sqft
    Source: PACMLS #254151 Report a problem
    6/8/2021Pending sale$430,000$248/sqft
    Source: PACMLS #254151 Report a problem
    6/4/2021Listed for sale$430,000+14.4%$248/sqft
    Source: PACMLS #254151 Report a problem
    8/19/2019Sold$376,000$217/sqft
    Source: PACMLS #233431 Report a problem

    Public tax history

    Tax history is unavailable.

    Neighborhood: 99338

    Nearby schools

    GreatSchools rating
    Get pre-qualified for a loan
    At Zillow Home Loans, we can pre-qualify you in as little as 5 minutes with no impact to your credit score.

    An equal housing lender. NMLS #10287.

    Sell for more on Zillow
    Get a Zillow Showcase℠ listing at no additional cost and you could sell for .
    $515,500
    2% more
    +$10,310
    With Zillow Showcase(estimated)
    $525,810