Skip main navigation
Sold for $42,000
  • $42,000

    2651 W Lawrence Ave APT 1H, Springfield, IL 62704

    2beds
    828sqft
    Condominium, Residential
    Built in 1973
    -- sqft lot
    $64,100 Zestimate®
    $51/sqft
    $1,065 Estimated rent

    Home value

    $64,100

    $55,000 - $74,000

    $1,065/mo

    Zestimate® history
    Loading
    Loading...

    Owner options

    List your home for rent

    $1,065/mo

    Rent Zestimate®

    Find your next renter with Zillow Rental Manager. Plus, with online applications, you can quickly screen prospective tenants – for free.

    Learn more

    $1,065/mo

    Rent Zestimate®

    Refinance and save

    $447/mo

    Est. payment

    Refinancing to a lower rate could help reduce your monthly payments and save thousands over the life of the loan.

    See today's rates

    $447/mo

    Est. payment

    Explore your selling options

    Work with a Zillow partner agent

    Leverage their expertise and Zillow's premium Showcase listings to get your home seen by more buyers.

    Get started

    List with your own agent

    Get your home in front of millions of buyers by listing it on Zillow.

    Learn how to do it

    Sell it yourself

    Take full control of how buyers see your home on Zillow by listing For Sale by Owner (FSBO).

    List your home

    What's special

    Replacement windowsNewer ss refrigeratorGuest parkingBeautiful built-in serverNewer cabinetsLaminate floors throughout
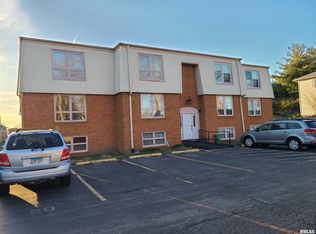
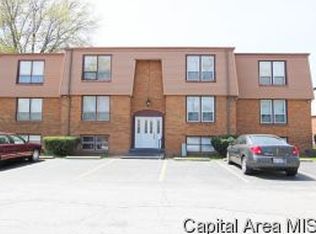
    Great West Side 2 bedroom condo on main level. Laminate floors throughout the living area, vinyl in kitchen. Newer SS refrigerator and dishwasher. Newer cabinets in kitchen including beautiful built-in server and storage. Brand new water heater. Replacement windows throughout. 3 x 4 hallway closet for extra storage. Association dues cover all outdoor maintenance including lawn care, snow removal, landscaping, and roof. Pest control, trash removal, and water. Coin operated laundry in building. Assigned parking in lot, and guest parking available as well. - All dimensions deemed to be accurate but not warranted.

    Zillow last checked:

    Listing updated:

    Listed by:

    John E Kerstein Mobl:217-553-4368,

    Keller Williams Capital

    Bought with:

    Jim Fulgenzi, 471021607

    RE/MAX Professionals

    Source: RMLS Alliance as distributed by MLS GRID,MLS#: CA1024464MLS LogoOriginating MLS: Capital Area Association of Realtors

    Facts & features

    Interior

    Bedrooms & bathrooms
    • Bedrooms: 2
    • Bathrooms: 1
    • Full bathrooms: 1
    Bedroom 1
    • Level: Main
    • Dimensions: 11ft 5in x 12ft 5in
    Bedroom 2
    • Level: Main
    • Dimensions: 9ft 4in x 15ft 0in
    Kitchen
    • Level: Main
    • Dimensions: 11ft 1in x 13ft 11in
    Living room
    • Level: Main
    • Dimensions: 17ft 0in x 13ft 1in
    Main level
    • Area: 828
    Heating
    • Electric, Forced Air
    Cooling
    • Central Air
    Appliances
    • Included: Dishwasher, Disposal, Range Hood, Range, Refrigerator, Electric Water Heater
    Features
    • Windows: Window Treatments
    • Basement: None
    Interior area
    • Total structure area: 828
    • Total interior livable area: 828 sqft

    Property

    Parking
    • Parking features: Parking Pad
    • Has uncovered spaces: Yes
    Features
    • Stories: 1
    Lot
    • Size: 0.52 Acres
    • Dimensions: 150 x 150
    • Features: Level
    Details
    • Parcel number: 14310190008

    Construction

    Type & style
    • Home type: Condo
    • Property subtype: Condominium, Residential
    Materials
    • Frame, Brick
    • Foundation: Slab
    • Roof: Shingle
    Condition
    • New construction: No
    • Year built: 1973

    Utilities & green energy

    • Sewer: Public Sewer
    • Water: Public

    Community & neighborhood

    Location
    • Region: Springfield
    • Subdivision: Westernaire

    HOA & financial

    HOA
    • Has HOA: Yes
    • HOA fee: $200 monthly
    • Services included: Common Area Maintenance, Maintenance Structure, Landscaping, Lawn Care, Maintenance Grounds, Snow Removal, Storage Assigned, Trash, Utilities

    Price history

    DateEventPrice
    10/2/2023Sold$42,000-2.3%$51/sqft
    Source: RMLS Alliance as distributed by MLS GRID #CA1024464 Report a problem
    9/4/2023Contingent$43,000$52/sqft
    Source: RMLS Alliance as distributed by MLS GRID #CA1024464 Report a problem
    8/31/2023Listed for sale$43,000$52/sqft
    Source: RMLS Alliance as distributed by MLS GRID #CA1024464 Report a problem

    Public tax history

    Tax history is unavailable.

    Neighborhood: 62704

    Nearby schools

    GreatSchools rating
    Schools provided by the listing agent
    • Elementary: Dubois
    • Middle: Grant/Lincoln

    Source: RMLS Alliance as distributed by MLS GRID. This data may not be complete. We recommend contacting the local school district to confirm school assignments for this home.

    Sell for more on Zillow
    Get a Zillow Showcase℠ listing at no additional cost and you could sell for .
    $64,100
    2% more
    +$1,282
    With Zillow Showcase(estimated)
    $65,382