Welcome to luxury living in the sought-after gated community of Cava! This remodeled modern tri-level townhome offers an unparalleled blend of style, comfort, and convenience. Located in a prime interior location within the community, this home boasts 3 bedrooms, 2.5 baths, and a rare 3-car garage with ample storage space.
As you step inside, you'll immediately notice the attention to detail that sets this home apart. The open layout, accentuated by recessed lighting throughout, creates a bright and inviting atmosphere perfect for both entertaining and everyday living. The gourmet kitchen is a chef's dream, featuring granite countertops, honeycomb backsplash, stainless steel appliances, and white shaker cabinetry with plenty of storage. The kitchen island offers additional storage underneath, making meal prep a breeze. The large laundry room, complete with a stylish barn door, adds charm and convenience.
In the dining room, beautiful pendant lighting adds a touch of elegance to every meal. Step out onto the balcony from the living room and enjoy the view of the lush greenbelt.
Venture to the top level and discover three spacious bedrooms for all your relaxation needs. The primary bedroom features a large walk-in closet and a walkout balcony. The primary bathroom has dual sinks, and both bathrooms feature large vanities and white shaker cabinetry for ample storage.
This community also offers a playground area and plenty of guest parking spaces. Conveniently located near major shopping centers/restaurants, schools, Knott's Berry Farm and major freeways. Welcome home!
Sold for $830,000
Listed by: eHomes • Vivian Chan • Contact: 714-362-1022
Bought with: Redfin Corporation
$830,000
2651 W Lincoln Ave Unit 26, Anaheim, CA 92801
3beds
1,523sqft
Townhouse
Built in 2016
-- sqft lot
$797,900 Zestimate®
$545/sqft
$3,762 Estimated rent
Home value
$797,900
$758,000 - $838,000
$3,762/mo
Zestimate® history
Owner options
List your home for rent
$3,762/mo
Rent Zestimate®
Find your next renter with Zillow Rental Manager. Plus, with online applications, you can quickly screen prospective tenants – for free.
$3,762/mo
Rent Zestimate®
Refinance and save
$5,591/mo
Est. payment
Refinancing to a lower rate could help reduce your monthly payments and save thousands over the life of the loan.
$5,591/mo
Est. payment
Explore your selling options
Work with a Zillow partner agent
Leverage their expertise and Zillow's premium Showcase listings to get your home seen by more buyers.
Get startedList with your own agent
Get your home in front of millions of buyers by listing it on Zillow.
Learn how to do itSell it yourself
Take full control of how buyers see your home on Zillow by listing For Sale by Owner (FSBO).
List your homeWhat's special
Zillow last checked:
Listing updated:
Listed by:
Vivian Chan DRE #02047540 714-362-1022,
eHomes
Bought with:
Michael Chung, DRE #01989096
Redfin Corporation
Source: CRMLS,MLS#: OC24069221 Originating MLS: California Regional MLS
Originating MLS: California Regional MLSFacts & features
Interior
Bedrooms & bathrooms
- Bedrooms: 3
- Bathrooms: 3
- Full bathrooms: 2
- 1/2 bathrooms: 1
Rooms
- Room types: Bedroom, Primary Bathroom, Primary Bedroom, Other, Dining Room
Primary bedroom
- Features: Primary Suite
Bedroom
- Features: All Bedrooms Up
Bathroom
- Features: Bathtub, Quartz Counters, Remodeled, Separate Shower, Upgraded, Vanity, Walk-In Shower
Kitchen
- Features: Granite Counters, Kitchen Island, Kitchen/Family Room Combo, Updated Kitchen
Other
- Features: Walk-In Closet(s)
Heating
- Central
Cooling
- Central Air
Appliances
- Included: Dishwasher, Gas Range, Refrigerator
- Laundry: Washer Hookup, Electric Dryer Hookup, Gas Dryer Hookup, Inside
Features
- Balcony, Breakfast Area, Ceiling Fan(s), Separate/Formal Dining Room, Eat-in Kitchen, Granite Counters, High Ceilings, Multiple Staircases, Open Floorplan, Quartz Counters, Recessed Lighting, Storage, Tandem, All Bedrooms Up, Primary Suite, Walk-In Closet(s)
- Flooring: Carpet, Vinyl
- Windows: Double Pane Windows
- Has fireplace: No
- Fireplace features: None
- Common walls with other units/homes: 2+ Common Walls,No One Above,No One Below
Interior area
- Total interior livable area: 1,523 sqft
Property
Parking
- Total spaces: 3
- Parking features: Door-Multi, Direct Access, Garage
- Attached garage spaces: 3
Features
- Levels: Three Or More
- Stories: 3
- Entry location: main floor
- Patio & porch: Concrete, Enclosed, Front Porch, Patio
- Pool features: None
- Spa features: None
- Has view: Yes
- View description: Park/Greenbelt, Neighborhood
Lot
- Features: Greenbelt
Details
- Parcel number: 93835722
- Special conditions: Standard
Construction
Type & style
- Home type: Townhouse
- Architectural style: Traditional
- Property subtype: Townhouse
- Attached to another structure: Yes
Materials
- Foundation: Slab
Condition
- Updated/Remodeled,Turnkey
- New construction: No
- Year built: 2016
Utilities & green energy
- Sewer: Public Sewer
- Water: Public
- Utilities for property: Cable Available, Cable Connected, Electricity Connected, Natural Gas Connected, Sewer Connected, Water Connected
Community & HOA
Community
- Features: Park, Street Lights, Sidewalks, Gated
- Security: Gated Community
- Subdivision: Anaheim West Townhomes (Anws)
HOA
- Has HOA: Yes
- Amenities included: Playground
- HOA fee: $300 monthly
- HOA name: CAVA
- HOA phone: 949-541-5316
Location
- Region: Anaheim
Financial & listing details
- Price per square foot: $545/sqft
- Tax assessed value: $846,600
- Annual tax amount: $9,756
- Date on market: 4/10/2024
- Cumulative days on market: 6 days
- Listing terms: Cash,Cash to New Loan,Conventional,FHA
Price history
| Date | Event | Price |
|---|---|---|
| 5/17/2024 | Sold | $830,000+7.8%$545/sqft |
Source:  CRMLS #OC24069221 Report a problem CRMLS #OC24069221 Report a problem | ||
| 5/8/2024 | Pending sale | $769,900$506/sqft |
Source: CRMLS #OC24069221 Report a problem | ||
| 4/18/2024 | Contingent | $769,900$506/sqft |
Source: CRMLS #OC24069221 Report a problem | ||
| 4/10/2024 | Listed for sale | $769,900+38.7%$506/sqft |
Source: CRMLS #OC24069221 Report a problem | ||
| 9/28/2020 | Sold | $555,000-0.7%$364/sqft |
Source:  CRMLS #OC20144152 Report a problem CRMLS #OC20144152 Report a problem | ||
| 8/11/2020 | Pending sale | $559,000$367/sqft |
Source: Realty One Group West #OC20144152 Report a problem | ||
| 8/5/2020 | Listed for sale | $559,000+16.9%$367/sqft |
Source: Realty One Group West #OC20144152 Report a problem | ||
| 12/15/2016 | Sold | $478,000$314/sqft |
Source: Public Record Report a problem | ||
Public tax history
| Year | Property taxes | Tax assessment |
|---|---|---|
| 2025 | $9,756 +44.5% | $846,600 +43.7% |
| 2024 | $6,752 +2.6% | $588,970 +2% |
| 2023 | $6,580 +0.9% | $577,422 +2% |
| 2022 | $6,519 +1.2% | $566,100 +2% |
| 2021 | $6,442 +8.4% | $555,000 +9.5% |
| 2020 | $5,942 | $507,034 +2% |
| 2019 | $5,942 +2.6% | $497,093 +2% |
| 2018 | $5,793 +4.9% | $487,347 +2% |
| 2017 | $5,520 | $477,792 |
Find assessor info on the county website
Neighborhood: West Anaheim
Nearby homes
- $3,715,8154 bd2 ba1.7k sqft2651 W Lincoln Ave UNIT 27, Anaheim, CA 92801Off Market

- $822,6003 bd3 ba1.5k sqft2651 W Lincoln Ave UNIT 14, Anaheim, CA 92801Off Market

- $768,0003 bd3 ba1.5k sqft2651 W Lincoln Ave UNIT 18, Anaheim, CA 92801Off Market
- $815,4004 bd4 ba1.7k sqft2651 W Lincoln Ave #9, Anaheim, CA 92801Off Market
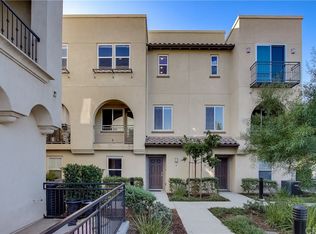
- $768,5003 bd3 ba1.5k sqft2651 W Lincoln Ave UNIT 24, Anaheim, CA 92801Off Market
- $768,9003 bd2 ba1.5k sqft2651 W Lincoln Ave #16, Anaheim, CA 92801Off Market
- $774,3003 bd2 ba1.5k sqft2651 W Lincoln Ave UNIT 15, Anaheim, CA 92801Off Market
- $788,0003 bd2 ba1.5k sqft2651 W Lincoln Ave UNIT 5, Anaheim, CA 92801Off Market
Nearby schools
GreatSchools rating
- 7/10Juliette Low Elementary SchoolGrades: K-6Distance: 0.8 mi
- 2/10Dale Junior High SchoolGrades: 7-8Distance: 1 mi
- 4/10Savanna High SchoolGrades: 9-12Distance: 0.4 mi
Get a cash offer in 3 minutes
Find out how much your home could sell for in as little as 3 minutes with a no-obligation cash offer.
Estimated market value
$797,900
Get a cash offer in 3 minutes
Find out how much your home could sell for in as little as 3 minutes with a no-obligation cash offer.
Estimated market value
$797,900
- California
- Orange County
- Anaheim
- 92801
- West Anaheim
- 2651 W Lincoln Ave Unit 26
Nearby cities
Nearby neighborhoods
Nearby zip codes
Other Anaheim Topics
