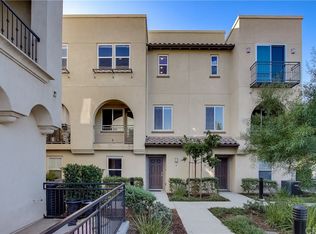
****This home may qualify for special financing and a $20,000 grant - speak to your lender or Realtor to learn more.****Experience the perfect blend of comfort and style in this beautiful 3 bedroom, 2.5 bath, END UNIT townhome located in the desirable, CAVA gated community. This home is filled with natural light and offers tasteful, modern finishes throughout. As you enter this home, a well thought out entryway offers an additional closet and access to the spacious, 3-car garage. Head upstairs to the beautifully designed main level featuring durable luxury vinyl plank flooring throughout. This open concept space seamlessly connects the living room to the dining area creating great flow and the perfect spot for entertaining friends and family. A fabulous balcony just off the living room is ideal for morning coffee or relaxing in the evening. The gourmet kitchen is a chef’s dream, featuring an oversized island, stainless steel appliances, granite countertops, and abundant cabinetry. A convenient laundry room is located on this floor for added ease along with a half bath that is perfect for guests. The third floor offers plush, new carpeting and opens to additional storage on the landing. Not to be missed is the spacious primary suite, complete with a Juliette balcony, large walk-in closet and a tranquil ensuite bathroom offering dual, quartz vanities and an oversized walk-in shower with private, water closet. Two additional, ample-sized bedrooms with double slider closets share a wonderful Jack & Jill bathroom with a two-sink vanity and a separate shower/tub combo. Extra features include central heat and air conditioning, plenty of guest parking, BBQ area, playground and low HOA dues of $330/month.
Sold for $762,000
Listed by: Keller Williams Coastal Prop. • Kendra Miller • Contact: 562-439-8835
Bought with: Keller Williams Coastal Prop.
$762,000
2651 W Lincoln Ave Unit 41, Anaheim, CA 92801
3beds
1,556sqft
Townhouse
Built in 2017
2.31 Acres Lot
$772,400 Zestimate®
$490/sqft
$4,106 Estimated rent
Home value
$772,400
$711,000 - $842,000
$4,106/mo
Zestimate® history
Owner options
List your home for rent
$4,106/mo
Rent Zestimate®
Find your next renter with Zillow Rental Manager. Plus, with online applications, you can quickly screen prospective tenants – for free.
$4,106/mo
Rent Zestimate®
Refinance and save
$5,140/mo
Est. payment
Refinancing to a lower rate could help reduce your monthly payments and save thousands over the life of the loan.
$5,140/mo
Est. payment
Explore your selling options
Work with a Zillow partner agent
Leverage their expertise and Zillow's premium Showcase listings to get your home seen by more buyers.
Get startedList with your own agent
Get your home in front of millions of buyers by listing it on Zillow.
Learn how to do itSell it yourself
Take full control of how buyers see your home on Zillow by listing For Sale by Owner (FSBO).
List your homeWhat's special
Juliette balconyFabulous balconyGourmet kitchenBbq areaOversized islandModern finishesTranquil ensuite bathroom
Zillow last checked:
Listing updated:
Listed by:
Kendra Miller DRE #01396646 kendramiller@kw.com,
Keller Williams Coastal Prop.
Bought with:
Kendra Miller, DRE #01396646
Keller Williams Coastal Prop.
Source: CRMLS,MLS#: PW25152335 Originating MLS: California Regional MLS
Originating MLS: California Regional MLSFacts & features
Interior
Bedrooms & bathrooms
- Bedrooms: 3
- Bathrooms: 3
- Full bathrooms: 1
- 3/4 bathrooms: 1
- 1/2 bathrooms: 1
- Main level bathrooms: 1
Rooms
- Room types: Bathroom, Entry/Foyer, Great Room, Kitchen, Laundry, Living Room, Primary Bedroom, Other, Dining Room
Primary bedroom
- Features: Primary Suite
Bathroom
- Features: Bathroom Exhaust Fan, Dual Sinks, Enclosed Toilet, Hollywood Bath, Linen Closet, Quartz Counters, Separate Shower, Tub Shower, Walk-In Shower
Bathroom
- Features: Jack and Jill Bath
Kitchen
- Features: Granite Counters, Kitchen Island, Kitchen/Family Room Combo
Other
- Features: Walk-In Closet(s)
Heating
- Central
Cooling
- Central Air
Appliances
- Included: Dishwasher, Free-Standing Range, Microwave
- Laundry: Laundry Room
Features
- Breakfast Bar, Balcony, Ceiling Fan(s), Separate/Formal Dining Room, High Ceilings, Open Floorplan, Quartz Counters, Recessed Lighting, Jack and Jill Bath, Primary Suite, Walk-In Closet(s)
- Flooring: Carpet, Tile, Vinyl
- Windows: Double Pane Windows
- Has fireplace: No
- Fireplace features: None
- Common walls with other units/homes: 1 Common Wall
Interior area
- Total interior livable area: 1,556 sqft
Property
Parking
- Total spaces: 3
- Parking features: Garage Faces Rear
- Attached garage spaces: 3
Accessibility
- Accessibility features: None
Features
- Levels: Three Or More
- Stories: 3
- Entry location: 1
- Pool features: None
- Spa features: None
- Has view: Yes
- View description: None
Lot
- Size: 2.31 Acres
- Features: Landscaped
Details
- Parcel number: 93835741
- Special conditions: Standard
Construction
Type & style
- Home type: Townhouse
- Architectural style: Mediterranean
- Property subtype: Townhouse
- Attached to another structure: Yes
Materials
- Stucco
- Foundation: Slab
Condition
- Turnkey
- New construction: No
- Year built: 2017
Utilities & green energy
- Electric: Electricity - On Property
- Sewer: Public Sewer
- Water: Public
- Utilities for property: Electricity Connected, Natural Gas Connected, Sewer Connected, Water Connected
Community & HOA
Community
- Features: Suburban, Gated
- Security: Carbon Monoxide Detector(s), Gated Community, Smoke Detector(s)
- Subdivision: Cava
HOA
- Has HOA: Yes
- Amenities included: Controlled Access, Maintenance Grounds, Outdoor Cooking Area, Barbecue, Picnic Area, Playground, Pets Allowed
- HOA fee: $330 monthly
- HOA name: Cava Homeowner's Association
- HOA phone: 949-541-5316
Location
- Region: Anaheim
Financial & listing details
- Price per square foot: $490/sqft
- Tax assessed value: $586,602
- Annual tax amount: $6,882
- Date on market: 7/9/2025
- Cumulative days on market: 21 days
- Listing terms: Submit
- Road surface type: Paved
Price history
| Date | Event | Price |
|---|---|---|
| 8/22/2025 | Sold | $762,000-2.9%$490/sqft |
Source:  CRMLS #PW25152335 Report a problem CRMLS #PW25152335 Report a problem | ||
| 8/5/2025 | Pending sale | $785,000$504/sqft |
Source: CRMLS #PW25152335 Report a problem | ||
| 7/31/2025 | Contingent | $785,000$504/sqft |
Source: CRMLS #PW25152335 Report a problem | ||
| 7/9/2025 | Listed for sale | $785,000+55.3%$504/sqft |
Source: CRMLS #PW25152335 Report a problem | ||
| 5/16/2017 | Sold | $505,500$325/sqft |
Source: Public Record Report a problem | ||
Public tax history
| Year | Property taxes | Tax assessment |
|---|---|---|
| 2025 | $6,882 +4.2% | $586,602 +2% |
| 2024 | $6,602 +2.6% | $575,100 +2% |
| 2023 | $6,434 +0.9% | $563,824 +2% |
| 2022 | $6,374 +1.2% | $552,769 +2% |
| 2021 | $6,299 +0.5% | $541,931 +1% |
| 2020 | $6,265 | $536,375 +2% |
| 2019 | $6,265 +2.6% | $525,858 +2% |
| 2018 | $6,108 | $515,548 |
Find assessor info on the county website
Neighborhood: West Anaheim
Nearby homes
- $3,715,8154 bd2 ba1.7k sqft2651 W Lincoln Ave UNIT 27, Anaheim, CA 92801Off Market

- $822,6003 bd3 ba1.5k sqft2651 W Lincoln Ave UNIT 14, Anaheim, CA 92801Off Market

- $768,0003 bd3 ba1.5k sqft2651 W Lincoln Ave UNIT 18, Anaheim, CA 92801Off Market
- $815,4004 bd4 ba1.7k sqft2651 W Lincoln Ave #9, Anaheim, CA 92801Off Market
- $768,5003 bd3 ba1.5k sqft2651 W Lincoln Ave UNIT 24, Anaheim, CA 92801Off Market
- $768,9003 bd2 ba1.5k sqft2651 W Lincoln Ave #16, Anaheim, CA 92801Off Market
- $774,3003 bd2 ba1.5k sqft2651 W Lincoln Ave UNIT 15, Anaheim, CA 92801Off Market
- $792,1003 bd2 ba1.5k sqft2651 W Lincoln Ave UNIT 5, Anaheim, CA 92801Off Market
- $771,1003 bd2 ba1.5k sqft2651 W Lincoln Ave UNIT 21, Anaheim, CA 92801Off Market
Nearby schools
GreatSchools rating
- 7/10Juliette Low Elementary SchoolGrades: K-6Distance: 0.8 mi
- 2/10Dale Junior High SchoolGrades: 7-8Distance: 1 mi
- 4/10Savanna High SchoolGrades: 9-12Distance: 0.4 mi
Get a cash offer in 3 minutes
Find out how much your home could sell for in as little as 3 minutes with a no-obligation cash offer.
Estimated market value
$772,400
Get a cash offer in 3 minutes
Find out how much your home could sell for in as little as 3 minutes with a no-obligation cash offer.
Estimated market value
$772,400
- California
- Orange County
- Anaheim
- 92801
- West Anaheim
- 2651 W Lincoln Ave Unit 41
Nearby cities
Nearby neighborhoods
Nearby zip codes
Other Anaheim Topics
