Popular Harlow 5 | 5 Bedrooms | 4 Baths | 3-Car Garage | Prairie Farms This stunning 2-story Harlow 5 home offers 5 bedrooms, 4 baths, and a spacious 3-car garage in the highly sought-after Prairie Farms community. From the moment you enter, you’ll be impressed by the beautiful turned staircase and gleaming hardwood floors. The formal dining room features built-in cabinetry on both sides and flows seamlessly into a bright, open great room with a cozy fireplace and abundant natural light. The adjacent dining area and chef’s kitchen are an entertainer’s dream—highlighted by hardwood floors, granite countertops, a large center island, apron-front sink, painted custom cabinets with soft-close doors and drawers, upgraded hardware, stainless steel appliances, built-in microwave, and a generous walk-in pantry. A main-level bedroom with a closet offers flexibility as a guest suite, office, playroom, craft space, or more. Upstairs, the luxurious owner’s suite boasts a spa-like bathroom with double granite vanities, tile floors, a free-standing soaking tub, and a walk-in tiled shower. A spacious walk-in closet connects directly to the conveniently located laundry room. Two secondary bedrooms share a Jack & Jill bath, each with its own private vanity. A fourth upstairs bedroom features its own private bath and walk-in closet. Additional highlights include a huge unfinished basement with abundant storage potential, an in-ground sprinkler system, and more. Community amenities include a large swimming pool, cabana, playground, and walking trails. Plus, Prairie Farms is adjacent to the newly renovated Lake Olathe, offering paddleboarding, fishing, hiking, and more—making this a perfect place to call home! Photos are of actual home.
Sold
Price Unknown
2651 W Park St, Olathe, KS 66061
5beds
2,742sqft
Single Family Residence
Built in 2026
10,018 Square Feet Lot
$614,200 Zestimate®
$--/sqft
$3,578 Estimated rent
Home value
$614,200
$583,000 - $645,000
$3,578/mo
Zestimate® history
Owner options
List your home for rent
$3,578/mo
Rent Zestimate®
Find your next renter with Zillow Rental Manager. Plus, with online applications, you can quickly screen prospective tenants – for free.
$3,578/mo
Rent Zestimate®
Refinance and save
$600/mo
Est. payment
Refinancing to a lower rate could help reduce your monthly payments and save thousands over the life of the loan.
$600/mo
Est. payment
Explore your selling options
Work with a Zillow partner agent
Leverage their expertise and Zillow's premium Showcase listings to get your home seen by more buyers.
Get startedList with your own agent
Get your home in front of millions of buyers by listing it on Zillow.
Learn how to do itSell it yourself
Take full control of how buyers see your home on Zillow by listing For Sale by Owner (FSBO).
List your homeWhat's special
Adjacent dining areaConveniently located laundry roomGranite countertopsGleaming hardwood floorsStainless steel appliancesFree-standing soaking tubSpacious walk-in closet
Zillow last checked:
Listing updated:
Listed by:
Marti Prieb Lilja 913-709-1415,
Keller Williams Realty Partners Inc.
Bought with:
Aly Plunkett, SP00048753
ReeceNichols -Johnson County W
Source: Heartland MLS as distributed by MLS GRID,MLS#: 2614731
Facts & features
Interior
Bedrooms & bathrooms
- Bedrooms: 5
- Bathrooms: 4
- Full bathrooms: 4
Primary bedroom
- Features: Carpet, Walk-In Closet(s)
- Level: Second
Bedroom 2
- Features: Carpet
- Level: Main
Bedroom 3
- Features: Carpet, Walk-In Closet(s)
- Level: Second
Bedroom 4
- Features: Carpet, Walk-In Closet(s)
- Level: Second
Bedroom 5
- Features: Carpet, Walk-In Closet(s)
- Level: Second
Primary bathroom
- Features: Ceramic Tiles, Double Vanity, Granite Counters, Separate Shower And Tub
- Level: Second
Breakfast room
- Level: Main
Dining room
- Features: Carpet
- Level: Main
Great room
- Features: Carpet, Fireplace
- Level: Main
Kitchen
- Features: Granite Counters, Kitchen Island, Pantry
- Level: Main
Laundry
- Features: Ceramic Tiles
- Level: Second
Heating
- Forced Air
Cooling
- Electric
Appliances
- Included: Dishwasher, Disposal, Exhaust Fan, Microwave, Stainless Steel Appliance(s)
- Laundry: Upper Level
Features
- Ceiling Fan(s), Custom Cabinets, Kitchen Island, Painted Cabinets, Pantry, Vaulted Ceiling(s), Walk-In Closet(s)
- Flooring: Carpet, Tile, Wood
- Windows: Thermal Windows
- Basement: Egress Window(s),Full,Bath/Stubbed
- Number of fireplaces: 1
- Fireplace features: Gas, Great Room
Interior area
- Total structure area: 2,742
- Total interior livable area: 2,742 sqft
- Finished area above ground: 2,742
- Finished area below ground: 0
Property
Parking
- Total spaces: 3
- Parking features: Attached, Garage Faces Front
- Attached garage spaces: 3
Lot
- Size: 10,018 Square Feet
- Features: City Lot
Details
- Parcel number: DP591300000312
Construction
Type & style
- Home type: SingleFamily
- Architectural style: Traditional
- Property subtype: Single Family Residence
Materials
- Frame, Stone Trim
- Roof: Composition
Condition
- Under Construction
- New construction: Yes
- Year built: 2026
Details
- Builder model: Harlow V
- Builder name: Prieb Homes
Utilities & green energy
- Sewer: Public Sewer
- Water: Public
Green energy
- Energy efficient items: Doors, Windows
Community & HOA
Community
- Security: Smoke Detector(s)
- Subdivision: Prairie Farms
HOA
- Has HOA: Yes
- Amenities included: Play Area, Pool, Trail(s)
- HOA fee: $600 annually
- HOA name: Young Mangement
Location
- Region: Olathe
Financial & listing details
- Tax assessed value: $100,980
- Annual tax amount: $6,800
- Date on market: 4/19/2026
- Listing terms: Cash,Conventional,FHA,VA Loan
- Ownership: Private
- Road surface type: Paved
Price history
| Date | Event | Price |
|---|---|---|
| 7/7/2026 | Sold | -- |
Source:  Heartland MLS as distributed by MLS GRID #2614731 Report a problem Heartland MLS as distributed by MLS GRID #2614731 Report a problem | ||
| 5/17/2026 | Pending sale | $614,950$224/sqft |
Source: Heartland MLS as distributed by MLS GRID #2614731 Report a problem | ||
| 5/11/2026 | Price change | $614,950-0.8%$224/sqft |
Source: Heartland MLS as distributed by MLS GRID #2614731 Report a problem | ||
| 4/19/2026 | Listed for sale | $619,950-3.9%$226/sqft |
Source: Heartland MLS as distributed by MLS GRID #2614731 Report a problem | ||
| 4/17/2026 | Listing removed | $644,950$235/sqft |
Source: Heartland MLS as distributed by MLS GRID #2591688 Report a problem | ||
| 12/10/2025 | Listed for sale | $644,950$235/sqft |
Source: Heartland MLS as distributed by MLS GRID #2591688 Report a problem | ||
| 11/30/2025 | Listing removed | $644,950$235/sqft |
Source: Heartland MLS as distributed by MLS GRID #2570883 Report a problem | ||
| 8/26/2025 | Listed for sale | $644,950+544.9%$235/sqft |
Source: Heartland MLS as distributed by MLS GRID #2570883 Report a problem | ||
| 4/10/2023 | Listing removed | -- |
Source: Heartland MLS as distributed by MLS GRID #2388003 Report a problem | ||
| 10/22/2022 | Listed for sale | $100,000$36/sqft |
Source: Heartland MLS as distributed by MLS GRID #2388003 Report a problem | ||
Public tax history
| Year | Property taxes | Tax assessment |
|---|---|---|
| 2025 | $1,393 -1.3% | $11,613 -4.2% |
| 2024 | $1,411 +19.4% | $12,118 +20% |
| 2023 | $1,182 +255.1% | $10,102 +265.1% |
| 2022 | $333 | $2,767 +42.8% |
| 2021 | -- | $1,937 |
| 2020 | $244 | $1,937 |
Find assessor info on the county website
Neighborhood: Prairie Farms
Nearby homes
- $624,9505 bd4 ba2.8k sqft2673 W Park St, Olathe, KS 66061New Construction

- $633,8005 bd4 ba3k sqft2654 W Loula St, Olathe, KS 66061Off Market
- $624,9505 bd4 ba2.8k sqft2695 W Park St, Olathe, KS 66061New Construction
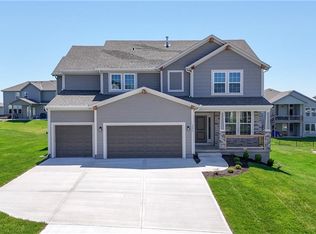
- $--5 bd4 ba2.8k sqft2630 W Park St, Olathe, KS 66061Sold

- $--4 bd5 ba3.4k sqft2607 W Park St, Olathe, KS 66061Sold
- $612,7005 bd4 ba2.7k sqft2692 W Loula St, Olathe, KS 66061Off Market
- $602,1005 bd4 ba2.7k sqft2749 W Loula St, Olathe, KS 66061Off Market
- $543,5005 bd3 ba2.3k sqft105 N Pinon St, Olathe, KS 66061Off Market
Nearby schools
GreatSchools rating
- 10/10Clearwater Creek Elementary SchoolGrades: PK-5Distance: 0.9 mi
- 5/10Oregon Trail Middle SchoolGrades: 6-8Distance: 1.1 mi
- 9/10Olathe West High SchoolGrades: 9-12Distance: 0.4 mi
Schools provided by the listing agent
- Elementary: Clearwater Creek
- Middle: Oregon Trail
- High: Olathe West
Source: Heartland MLS as distributed by MLS GRID. This data may not be complete. We recommend contacting the local school district to confirm school assignments for this home.
Get a cash offer in 3 minutes
Find out how much your home could sell for in as little as 3 minutes with a no-obligation cash offer.
Estimated market value
$614,200
Get a cash offer in 3 minutes
Find out how much your home could sell for in as little as 3 minutes with a no-obligation cash offer.
Estimated market value
$614,200
- Kansas
- Johnson County
- Olathe
- 66061
- Prairie Farms
- 2651 W Park St
Nearby cities
Nearby neighborhoods
Nearby zip codes
Other Olathe Topics
