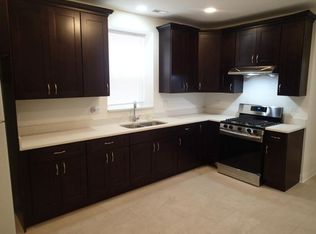
~Welcome home to this beautifully updated all-brick residence that perfectly blends timeless charm with modern luxury~Every inch of this 3-bedroom gem has been thoughtfully designed and meticulously upgraded, offering the kind of warmth, comfort, and craftsmanship that today's buyers dream of finding~Step inside to a spacious living room where natural light dances across elegant travertine stone floors, setting the tone for this inviting home~The heart of the home - the kitchen - is a true showpiece, featuring custom cabinetry, quartz countertops, a classic subway tile backsplash, and stunning travertine flooring~Whether you're preparing weeknight meals or hosting gatherings, this kitchen is designed to impress and built for real life~The bathroom feels like a retreat, showcasing designer tile, a rainfall showerhead, body sprays, and soothing travertine stone that adds a touch of luxury to your daily routine~Outside, your private backyard oasis awaits - the perfect space for entertaining friends and family, or simply enjoying a quiet morning coffee surrounded by peace and privacy~A separate laundry room with ample storage and a 2-car garage complete the package~From top to bottom, this home reflects the owner's passion for quality and attention to detail~It's more than a house - it's a place to make memories, unwind, and truly feel at home~Don't wait-homes like this don't stay on the market for long~Schedule your private showing today and experience firsthand the quality, comfort, and pride of ownership that make this home truly one of a kind~ multiple offers received. Highest and best offers due by Monday, February 16, 2026 at 5 PM.
Closed
$296,000
2651 W Pope John Paul Ii Dr, Chicago, IL 60632
3beds
1,600sqft
Single Family Residence
Built in 1914
3,125 Square Feet Lot
$250,600 Zestimate®
$185/sqft
$2,130 Estimated rent
Home value
$250,600
$198,000 - $306,000
$2,130/mo
Zestimate® history
Owner options
List your home for rent
$2,130/mo
Rent Zestimate®
Find your next renter with Zillow Rental Manager. Plus, with online applications, you can quickly screen prospective tenants – for free.
$2,130/mo
Rent Zestimate®
Refinance and save
$2,112/mo
Est. payment
Refinancing to a lower rate could help reduce your monthly payments and save thousands over the life of the loan.
$2,112/mo
Est. payment
Explore your selling options
Work with a Zillow partner agent
Leverage their expertise and Zillow's premium Showcase listings to get your home seen by more buyers.
Get startedList with your own agent
Get your home in front of millions of buyers by listing it on Zillow.
Learn how to do itSell it yourself
Take full control of how buyers see your home on Zillow by listing For Sale by Owner (FSBO).
List your homeWhat's special
Zillow last checked:
Listing updated:
Listed by:
Frank Campobasso 773-425-6265,
Century 21 Circle
Bought with:
Adam Zagata
Real Broker LLC
Source: MRED as distributed by MLS GRID,MLS#: 12506153
Facts & features
Interior
Bedrooms & bathrooms
- Bedrooms: 3
- Bathrooms: 1
- Full bathrooms: 1
Rooms
- Room types: No additional rooms
Primary bedroom
- Features: Flooring (Hardwood)
- Level: Main
- Area: 210 Square Feet
- Dimensions: 15X14
Bedroom 2
- Features: Flooring (Hardwood)
- Level: Main
- Area: 169 Square Feet
- Dimensions: 13X13
Bedroom 3
- Features: Flooring (Travertine)
- Level: Main
- Area: 132 Square Feet
- Dimensions: 11X12
Dining room
- Features: Flooring (Travertine)
- Level: Main
- Area: 210 Square Feet
- Dimensions: 14X15
Kitchen
- Features: Kitchen (Island, Custom Cabinetry, Granite Counters, Updated Kitchen), Flooring (Travertine)
- Level: Main
- Area: 168 Square Feet
- Dimensions: 14X12
Laundry
- Features: Flooring (Travertine)
- Level: Main
- Area: 100 Square Feet
- Dimensions: 10X10
Living room
- Features: Flooring (Travertine)
- Level: Main
- Area: 210 Square Feet
- Dimensions: 14X15
Heating
- Natural Gas, Forced Air
Cooling
- Central Air
Appliances
- Included: Double Oven, Microwave, Dishwasher, Refrigerator, High End Refrigerator, Washer, Dryer, Stainless Steel Appliance(s)
Features
- Quartz Counters
- Flooring: Hardwood
- Basement: Crawl Space
Interior area
- Total structure area: 0
- Total interior livable area: 1,600 sqft
Property
Parking
- Total spaces: 2
- Parking features: Garage Door Opener, Yes, Garage Owned, Detached, Garage
- Garage spaces: 2
- Has uncovered spaces: Yes
Accessibility
- Accessibility features: No Disability Access
Features
- Stories: 1
Lot
- Size: 3,125 Square Feet
- Dimensions: 25X125
Details
- Parcel number: 19014020040000
- Special conditions: None
Construction
Type & style
- Home type: SingleFamily
- Architectural style: Ranch
- Property subtype: Single Family Residence
Materials
- Brick, Stucco
Condition
- New construction: No
- Year built: 1914
Utilities & green energy
- Electric: Circuit Breakers
- Sewer: Public Sewer
- Water: Lake Michigan, Public
Community & HOA
HOA
- Services included: None
Location
- Region: Chicago
Financial & listing details
- Price per square foot: $185/sqft
- Annual tax amount: $2,887
- Date on market: 10/30/2025
- Listing terms: Conventional
- Ownership: Fee Simple
Price history
| Date | Event | Price |
|---|---|---|
| 3/9/2026 | Sold | $296,000+2.1%$185/sqft |
Source:  MRED as distributed by MLS GRID #12506153 Report a problem MRED as distributed by MLS GRID #12506153 Report a problem | ||
| 2/17/2026 | Contingent | $289,900$181/sqft |
Source: MRED as distributed by MLS GRID #12506153 Report a problem | ||
| 11/21/2025 | Price change | $289,900-3.4%$181/sqft |
Source: MRED as distributed by MLS GRID #12506153 Report a problem | ||
| 10/30/2025 | Listed for sale | $300,000$188/sqft |
Source: MRED as distributed by MLS GRID #12506153 Report a problem | ||
Public tax history
Tax history is unavailable.
Neighborhood: Brighton Park
Nearby homes
- $12,1872 bd1 ba1.5k sqft2649 W Pope John Paul Ii Dr, Chicago, IL 60632Off Market
- $--3 bd1 ba-- sqft4313 S Washtenaw Ave #1, Chicago, IL 60632Off Market
- $---- bd-- ba-- sqft4313 S Washtenaw Ave #2, Chicago, IL 60632Off Market
- $374,9006 bd2 ba2.4k sqft4313 S Washtenaw Ave, Chicago, IL 60632Off Market
- $69,290-- bd-- ba2k sqft2659 W 43rd St, Chicago, IL 60632Off Market
- $428,9006 bd3 ba4k sqft2656 W 43rd St, Chicago, IL 60632Off Market
- $327,6004 bd2 ba2k sqft2654 W 43rd St, Chicago, IL 60632Off Market
- $274,3004 bd2 ba1.5k sqft2655 W 43rd St, Chicago, IL 60632Off Market
Nearby schools
GreatSchools rating
- 4/10Shields Elementary SchoolGrades: PK-4Distance: 0.1 mi
- 5/10Shields Middle SchoolGrades: 5-8Distance: 0.6 mi
- 1/10Thomas Kelly College PreparatoryGrades: 9-12Distance: 0.3 mi
Schools provided by the listing agent
- District: 299
Source: MRED as distributed by MLS GRID. This data may not be complete. We recommend contacting the local school district to confirm school assignments for this home.
Get a cash offer in 3 minutes
Find out how much your home could sell for in as little as 3 minutes with a no-obligation cash offer.
Estimated market value
$250,600
Get a cash offer in 3 minutes
Find out how much your home could sell for in as little as 3 minutes with a no-obligation cash offer.
Estimated market value
$250,600
- Illinois
- Cook County
- Chicago
- 60632
- Brighton Park
- 2651 W Pope John Paul Ii Dr
Nearby cities
Nearby neighborhoods
Nearby zip codes
Other Chicago Topics
