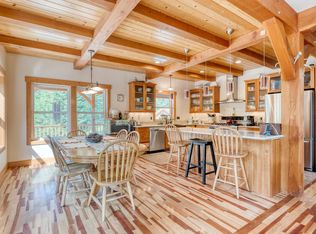
Surrounded on three sides by National Forest Service land and nestled on 20.32 private acres, this extraordinary Amish-built mountain retreat offers a rare combination of craftsmanship, privacy, recreation, and breathtaking natural beauty. Built in 2006 and spanning over 5,285 square feet, this 5-bedroom, 4-bathroom custom home captures stunning mountain views from nearly every room, while providing direct access to endless outdoor adventures and Wild Bill Creek flowing through the property. Located near the Wild Bill OHV Trailhead, outdoor enthusiasts will appreciate immediate access to hiking, biking, dirt biking, off-roading, hunting, snowshoeing, and snowmobiling right from their doorstep.
A winding driveway lined with mature lilac bushes welcomes you home. Inside, you'll find exceptional custom craftsmanship throughout, including knotty alder and maple flooring, exposed beams, tongue-and-groove ceilings, custom chandeliers, stained glass lighting, and handcrafted finishes that showcase the quality of Amish construction. The grand living room is anchored by soaring picture windows (with remote-controlled thermal blinds) framing the surrounding mountains and a stunning double-sided river rock wood-burning fireplace with a custom live-edge mantle. Just beyond, the sunroom features skylights, tile flooring, a new wood stove, and access to the expansive, partially covered, wrap-around deck.
The spacious kitchen blends beauty and functionality with Corian countertops, custom beadboard cabinetry with frosted glass accents, tile flooring, a brand-new Monogram GE gas range, stainless steel hood, and generous dining space illuminated by custom stained-glass pendant lighting. Additional main-level features include a mudroom with custom entry door, laundry room with a Kohler farmhouse sink and additional refrigerator, a 3/4 bathroom, and an additional living area.
The upper level offers 2 beautiful guest bedrooms with custom windows, built-in shelving, exposed beams, closet systems, and a full guest bathroom. The luxurious primary suite is a true retreat featuring Tiffany stained-glass lighting, dual closets, a spa-inspired ensuite bathroom with a soaking tub, tile shower, Corian countertops, a custom copper sink, brass fixtures, and custom copper door hardware.
The walkout lower level provides incredible versatility with a large bedroom that could easily serve as a theater room, office, or additional gathering space and 2 additional guest bedrooms, a beautifully finished 3/4 bathroom, and abundant storage.
The home's mechanical systems have been thoughtfully maintained and updated with radiant floor heat on all three levels, a brand-new Lochinvar propane water heater with recirculating pump, recently updated plumbing, new well pump, new pressure tank, water softener, and an automatic propane Generac generator system housed in a dedicated shed behind the home.
Equally impressive is the heated 48x36 shop featuring spray foam insulation, automatic doors, concrete floors, 240-amp power, built-in shelving and workbenches, mezzanine storage, wood stove, gas heater, additional refrigerator, oversized industrial fan, and lean-tos on both sides. Additional improvements include a 12x12 storage shed, owned propane tanks (two 1,000-gallon tanks), frost-free spigots, & partial fencing.
A beautifully maintained path winds through the property to Wild Bill Creek, creating a private outdoor sanctuary where wildlife, recreation, and Montana beauty come together. With light covenants, no zoning, stunning mountain views, and National Forest boundaries on three sides, this is a truly rare opportunity to own one of Northwest Montana's most remarkable legacy properties.
35 days
|
408
|
35
|
Zillow last checked:
Listing updated:
Listed by:
Stephanie Thompson406-871-8805,
RE/MAX Mountain View
Source: MRMLS,MLS#: 30074025
Facts & features
Interior
Bedrooms & bathrooms
Bedrooms: 5
Bathrooms: 4
Full bathrooms: 4
Heating
Propane, Radiant Floor, Radiant, Wood Stove
Appliances
Included: Dryer, Dishwasher, Freezer, Microwave, Range, Refrigerator, Water Softener, Washer
Laundry: Washer Hookup
Features
Fireplace, Open Floorplan, Home Theater, Vaulted Ceiling(s), Walk-In Closet(s)
Features: Back Yard, Front Yard, Gentle Sloping, Landscaped, Meadow, Pasture, Rock Outcropping, Secluded, See Remarks, Views, Wooded, Level, Rolling Slope
Topography: Level,Rolling,Sloping,Varied
Details
Additional structures: Other, Shed(s), Well House, Workshop
Parcel number: 07370309101300000
Zoning: None
Zoning description: NONE
Special conditions: Standard
Other equipment: Fuel Tank(s), Generator, List Available, Other
Horses can be raised: Yes
Construction
Type & style
Home type: SingleFamily
Architectural style: Multi-Level,Tri-Level
Property subtype: Multi Family, Single Family Residence
Materials
Foundation: Poured
Roof: Metal
Condition
See Remarks
New construction: No
Year built: 2006
Utilities & green energy
Sewer: Private Sewer, Septic Tank
Water: Well
Utilities for property: Electricity Connected, High Speed Internet Available, Propane, See Remarks
Explore the cost of this home by adjusting the details. Changes won't be saved.
Principal & interest
$1,547
Mortgage insurance
$0
Property taxes
$170
Home insurance
$105
HOA fees
$0
Utilities
Not included
All calculations are estimates and provided by Zillow, Inc. for informational purposes only. Actual amounts may vary.
HOA fees may include property taxes on listings classified as Co-Ops. Contact the listing agent and/or owner for fee details.
Mortgage interest rates are dependent on a number of factors, including credit score, down payment, and repayment length. Interest rate data provided by Zillow Group Marketplace, Inc. as of 1/1/1970 from various mortgage lenders with which we have lead or other similar arrangements; the Estimated Payment is an average of those rates.
See how much you could borrow to make a competitive offer.