Skip main navigation
Closed
  • $685,000

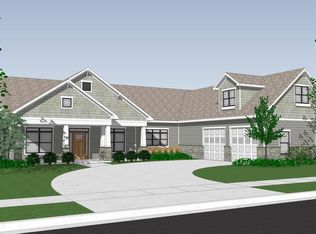
    26510 Eagle View DRIVE, Waterford, WI 53185

    4beds
    3,400sqft
    Single Family Residence
    Built in 2005
    1.03 Acres Lot
    $731,500 Zestimate®
    $201/sqft
    $5,564 Estimated rent

    Home value

    $731,500

    $680,000 - $790,000

    $5,564/mo

    Zestimate® history
    Loading
    Loading...

    Owner options

    List your home for rent

    $5,564/mo

    Rent Zestimate®

    Find your next renter with Zillow Rental Manager. Plus, with online applications, you can quickly screen prospective tenants – for free.

    Learn more

    $5,564/mo

    Rent Zestimate®

    Refinance and save

    $4,133/mo

    Est. payment

    Refinancing to a lower rate could help reduce your monthly payments and save thousands over the life of the loan.

    See today's rates

    $4,133/mo

    Est. payment

    Explore your selling options

    Work with a Zillow partner agent

    Leverage their expertise and Zillow's premium Showcase listings to get your home seen by more buyers.

    Get started

    List with your own agent

    Get your home in front of millions of buyers by listing it on Zillow.

    Learn how to do it

    Sell it yourself

    Take full control of how buyers see your home on Zillow by listing For Sale by Owner (FSBO).

    List your home

    What's special

    Game roomRec areaCenter work islandTray ceilingsGrand foyerLoads of storage spaceOak floors
    One-of-a-kind Custom Built ''Wolter Bros Builders'' Ranch is nestled on a mature tree-lined professionally landscaped lot with greenspace behind you. Exceptional details abound as you enter the grand foyer w/ a spacious FR beyond, & a FP centered in the room to capture the ambiance for cozy evenings. The KIT offers a center work island w/ ''Corian'' counters & black SS appliances. The oak floors glisten in the sun, & the DR overlooks the backyard. A 3-season room is ideal for those buggy nights or offers a place to entertain outside when it rains. A Primary BR boasts tray ceilings, a large WIC & an inviting BA w/ a tiled jetted tub, shower, & dual sinks. The LL offers a rec area, game room, & a place for all your workout equipment. It also has a BR & BA. Loads of storage space & a workshop

    Zillow last checked:

    Listing updated:

    Listed by:

    Renata Greeley PropertyInfo@shorewest.com,

    Shorewest Realtors, Inc.

    Bought with:

    Nathan E Michalski

    Source: WIREX MLS,MLS#: 1895030MLS LogoOriginating MLS: Metro MLS

    Facts & features

    Interior

    Bedrooms & bathrooms
    • Bedrooms: 4
    • Bathrooms: 3
    • Full bathrooms: 2
    • 1/2 bathrooms: 1
    • Main level bedrooms: 3
    Primary bedroom
    • Level: Main
    • Area: 240
    • Dimensions: 16 x 15
    Bedroom 2
    • Level: Main
    • Area: 169
    • Dimensions: 13 x 13
    Bedroom 3
    • Level: Main
    • Area: 144
    • Dimensions: 12 x 12
    Bedroom 4
    • Level: Lower
    • Area: 180
    • Dimensions: 15 x 12
    Bathroom
    • Features: Tub Only, Ceramic Tile, Whirlpool, Master Bedroom Bath: Tub/No Shower, Master Bedroom Bath: Walk-In Shower, Master Bedroom Bath, Shower Over Tub
    Dining room
    • Level: Main
    • Area: 234
    • Dimensions: 18 x 13
    Kitchen
    • Level: Main
    • Area: 182
    • Dimensions: 14 x 13
    Living room
    • Level: Main
    • Area: 220
    • Dimensions: 20 x 11
    Heating
    • Natural Gas, Forced Air
    Cooling
    • Central Air
    Appliances
    • Included: Dishwasher, Disposal, Dryer, Microwave, Other, Oven, Range, Refrigerator, Washer, Water Softener
    Features
    • High Speed Internet, Pantry, Cathedral/vaulted ceiling, Walk-In Closet(s), Kitchen Island
    • Flooring: Wood or Sim.Wood Floors
    • Basement: 8'+ Ceiling,Full,Full Size Windows,Other,Concrete,Sump Pump,Exposed
    Interior area
    • Total structure area: 3,400
    • Total interior livable area: 3,400 sqft
    • Finished area above ground: 2,100
    • Finished area below ground: 1,300

    Property

    Parking
    • Total spaces: 3.5
    • Parking features: Garage Door Opener, Attached, 3 Car, 1 Space
    • Attached garage spaces: 3.5
    Features
    • Levels: One
    • Stories: 1
    • Patio & porch: Deck, Patio
    • Has spa: Yes
    • Spa features: Bath
    • Has view: Yes
    • View description: Water
    • Has water view: Yes
    • Water view: Water
    Lot
    • Size: 1.03 Acres
    Details
    • Parcel number: 010042032011060
    • Zoning: RES

    Construction

    Type & style
    • Home type: SingleFamily
    • Architectural style: Other,Ranch
    • Property subtype: Single Family Residence
    Materials
    • Brick, Brick/Stone, Fiber Cement, Aluminum Trim, Other
    Condition
    • 11-20 Years
    • New construction: No
    • Year built: 2005

    Utilities & green energy

    • Sewer: Septic Tank, Mound Septic
    • Water: Well
    • Utilities for property: Cable Available

    Community & neighborhood

    Security
    • Security features: Security System
    Location
    • Region: Waterford
    • Subdivision: Eagle View Ridge
    • Municipality: Norway

    HOA & financial

    HOA
    • Has HOA: Yes
    • HOA fee: $375 annually

    Price history

    DateEventPrice
    12/10/2024Sold$685,000-2%$201/sqft
    Source: WIREX MLS #1895030 Report a problem
    11/3/2024Contingent$699,000$206/sqft
    Source: WIREX MLS #1895030 Report a problem
    10/7/2024Listed for sale$699,000+599%$206/sqft
    Source: WIREX MLS #1895030 Report a problem
    1/18/2005Sold$100,000$29/sqft
    Source: Public Record Report a problem

    Public tax history

    YearProperty taxesTax assessment
    2025$8,166 +13%$643,400
    2024$7,227 -0.1%$643,400 +35.7%
    2023$7,237 +0.3%$474,100
    2022$7,213 +0%$474,100
    2021$7,210 $474,100
    2020-- $474,100

    Find assessor info on the county website

    Neighborhood: 53185

    Nearby schools

    GreatSchools rating
    Schools provided by the listing agent
    • Elementary: North Cape
    • High: Waterford
    • District: North Cape

    Source: WIREX MLS. This data may not be complete. We recommend contacting the local school district to confirm school assignments for this home.

    Get a cash offer in 3 minutes
    Find out how much your home could sell for in as little as 3 minutes with a no-obligation cash offer.
    Estimated market value
    $731,500
    Get a cash offer in 3 minutes
    Find out how much your home could sell for in as little as 3 minutes with a no-obligation cash offer.
    Estimated market value
    $731,500