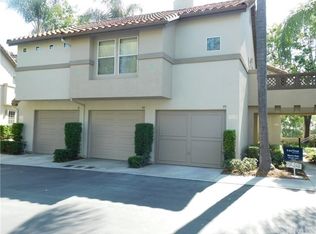
Enjoy upgrades throughout at 26510 Verdugo in Mission Viejo's Ashton community. This exquisite condo has undergone a complete upgrade, featuring stunning wide-plank laminate wood floors, recessed lighting, and dual primary suites for ultimate comfort. The kitchen boasts white cabinets, stainless steel appliances, quartz counters, and a convenient breakfast counter. Entertain effortlessly as the kitchen opens to the dining and family room, complete with a fireplace and sliding doors leading to the private backyard. The full-size laundry room provides added convenience with direct access to the single-car garage. Upstairs, enjoy the luxury of dual primary suites, each with its own en suite full bathroom and a spacious loft/den, perfect for use as a home office. The community offers a refreshing pool and spa for relaxation. Residents also enjoy Mission Viejo Lake access, with summer concerts by the lake and a plethora of activities. Conveniently located near the award-winning Bathgate School, exceptional parks, and the Wilderness Area Trailhead for hiking and biking enthusiasts.
Sold for $765,000
Listed by: Redfin • Ginger Huetsch • Contact: 949-874-5225
Bought with: Onyx Homes
$765,000
26510 Verdugo, Mission Viejo, CA 92692
2beds
1,264sqft
Condominium
Built in 1989
-- sqft lot
$810,200 Zestimate®
$605/sqft
$3,602 Estimated rent
Home value
$810,200
$770,000 - $851,000
$3,602/mo
Zestimate® history
Owner options
List your home for rent
$3,602/mo
Rent Zestimate®
Find your next renter with Zillow Rental Manager. Plus, with online applications, you can quickly screen prospective tenants – for free.
$3,602/mo
Rent Zestimate®
Refinance and save
$5,467/mo
Est. payment
Refinancing to a lower rate could help reduce your monthly payments and save thousands over the life of the loan.
$5,467/mo
Est. payment
Explore your selling options
Work with a Zillow partner agent
Leverage their expertise and Zillow's premium Showcase listings to get your home seen by more buyers.
Get startedList with your own agent
Get your home in front of millions of buyers by listing it on Zillow.
Learn how to do itSell it yourself
Take full control of how buyers see your home on Zillow by listing For Sale by Owner (FSBO).
List your homeWhat's special
Exceptional parksRecessed lightingSliding doorsFull-size laundry roomWhite cabinetsQuartz countersDual primary suites
Zillow last checked:
Listing updated:
Listed by:
Ginger Huetsch DRE #01901143 949-874-5225,
Redfin
Bought with:
Iain Phillips, DRE #02178178
Onyx Homes
Source: CRMLS,MLS#: OC24010926 Originating MLS: California Regional MLS
Originating MLS: California Regional MLSFacts & features
Interior
Bedrooms & bathrooms
- Bedrooms: 2
- Bathrooms: 3
- Full bathrooms: 2
- 1/2 bathrooms: 1
- Main level bathrooms: 1
Rooms
- Room types: Bedroom, Den, Kitchen, Laundry, Loft, Living Room, Primary Bedroom, Utility Room
Primary bedroom
- Features: Multiple Primary Suites
Bedroom
- Features: All Bedrooms Up
Bathroom
- Features: Bathroom Exhaust Fan, Bathtub, Separate Shower, Tub Shower, Walk-In Shower
Kitchen
- Features: Kitchen/Family Room Combo, Pots & Pan Drawers, Quartz Counters, Remodeled, Self-closing Cabinet Doors, Self-closing Drawers, Updated Kitchen
Heating
- Central, ENERGY STAR Qualified Equipment, Fireplace(s)
Cooling
- Central Air, ENERGY STAR Qualified Equipment
Appliances
- Included: Dishwasher, Electric Oven, Freezer, Gas Cooktop, Disposal, Gas Range, Gas Water Heater, Ice Maker, Microwave, Refrigerator
- Laundry: Washer Hookup, Gas Dryer Hookup, Laundry Room
Features
- Ceiling Fan(s), High Ceilings, Living Room Deck Attached, Open Floorplan, Pantry, Quartz Counters, Recessed Lighting, All Bedrooms Up, Instant Hot Water, Loft, Multiple Primary Suites, Utility Room
- Flooring: Vinyl
- Has fireplace: Yes
- Fireplace features: Living Room, Wood Burning
- Common walls with other units/homes: 2+ Common Walls,No One Above,No One Below
Interior area
- Total interior livable area: 1,264 sqft
Property
Parking
- Total spaces: 2
- Parking features: Direct Access, Door-Single, Garage Faces Front, Garage, Garage Door Opener, Permit Required, Private, One Space
- Attached garage spaces: 1
- Uncovered spaces: 1
Features
- Levels: Two
- Stories: 2
- Entry location: front door
- Pool features: Community, Fenced, Heated, In Ground, Association
- Has spa: Yes
- Spa features: Association, Community, Heated, In Ground
- Fencing: Good Condition,Wrought Iron
- Has view: Yes
- View description: Neighborhood, Trees/Woods
Details
- Parcel number: 93880073
- Special conditions: Standard
Construction
Type & style
- Home type: Condo
- Property subtype: Condominium
- Attached to another structure: Yes
Condition
- New construction: No
- Year built: 1989
Utilities & green energy
- Sewer: Public Sewer
- Water: Public
Community & HOA
Community
- Features: Biking, Hiking, Lake, Park, Storm Drain(s), Street Lights, Pool
- Subdivision: Ashton (Ash)
HOA
- Has HOA: Yes
- Amenities included: Maintenance Grounds, Management, Maintenance Front Yard, Pool, Pet Restrictions, Pets Allowed, Spa/Hot Tub, Trash
- HOA fee: $344 monthly
- HOA name: Ashton Homeowners Association
- HOA phone: 949-716-3998
- Second HOA fee: $52 monthly
Location
- Region: Mission Viejo
Financial & listing details
- Price per square foot: $605/sqft
- Tax assessed value: $795,906
- Date on market: 1/19/2024
- Cumulative days on market: 4 days
- Listing terms: Cash,Cash to New Loan,Conventional
- Exclusions: Mounted TVs, Storage Shelves
Price history
| Date | Event | Price |
|---|---|---|
| 2/16/2024 | Sold | $765,000+29.4%$605/sqft |
Source:  CRMLS #OC24010926 Report a problem CRMLS #OC24010926 Report a problem | ||
| 7/20/2021 | Sold | $591,000$468/sqft |
Source: Public Record Report a problem | ||
Public tax history
| Year | Property taxes | Tax assessment |
|---|---|---|
| 2026 | -- | $795,906 +2% |
| 2025 | $7,872 +24.2% | $780,300 +24.7% |
| 2024 | $6,337 +2.6% | $625,901 +2% |
| 2023 | $6,174 +1% | $613,629 +2% |
| 2022 | $6,114 +105.6% | $601,598 +99.4% |
| 2021 | $2,973 +1.1% | $301,767 +1% |
| 2020 | $2,942 | $298,673 +2% |
| 2019 | $2,942 +2% | $292,817 +2% |
| 2018 | $2,884 +4.1% | $287,076 +2% |
| 2017 | $2,769 | $281,448 +2% |
| 2016 | $2,769 +2% | $275,930 +1.5% |
| 2015 | $2,713 -7.5% | $271,786 +2% |
| 2014 | $2,933 | $266,463 +0.5% |
| 2013 | -- | $265,259 +2% |
| 2012 | -- | $260,058 +2% |
| 2011 | -- | $254,959 +0.8% |
| 2010 | -- | $253,054 -0.2% |
| 2009 | -- | $253,656 +2% |
| 2008 | -- | $248,683 +2% |
| 2007 | -- | $243,807 +2% |
| 2006 | -- | $239,027 +2% |
| 2005 | -- | $234,341 +2% |
| 2004 | -- | $229,747 +1.9% |
| 2003 | -- | $225,537 +2% |
| 2002 | -- | $221,115 +10.6% |
| 2001 | $2,374 +12.5% | $200,000 +14.3% |
| 2000 | $2,110 | $175,000 |
Find assessor info on the county website
Neighborhood: 92692
Nearby homes
- $740,1002 bd3 ba1.2k sqft26500 Verdugo, Mission Viejo, CA 92692Off Market

- $752,4002 bd2 ba1.2k sqft26502 Verdugo, Mission Viejo, CA 92692Off Market
- $629,2002 bd2 ba1k sqft26504 Verdugo, Mission Viejo, CA 92692Off Market

- $616,1002 bd2 ba1k sqft26506 Verdugo, Mission Viejo, CA 92692Off Market
- $723,8002 bd2 ba1.2k sqft26508 Verdugo, Mission Viejo, CA 92692Off Market
- $843,7003 bd2 ba1.4k sqft26512 Verdugo, Mission Viejo, CA 92692Off Market
- $735,8002 bd2 ba1.3k sqft26514 Verdugo, Mission Viejo, CA 92692Off Market
- $645,3002 bd2 ba1k sqft26516 Verdugo, Mission Viejo, CA 92692Off Market
Nearby schools
GreatSchools rating
- 9/10Bathgate Elementary SchoolGrades: K-5Distance: 0.2 mi
- 9/10Newhart Middle SchoolGrades: 6-8Distance: 1.5 mi
- 9/10Capistrano Valley High SchoolGrades: 9-12Distance: 2.7 mi
Get a cash offer in 3 minutes
Find out how much your home could sell for in as little as 3 minutes with a no-obligation cash offer.
Estimated market value
$810,200
Get a cash offer in 3 minutes
Find out how much your home could sell for in as little as 3 minutes with a no-obligation cash offer.
Estimated market value
$810,200
- California
- Orange County
- Mission Viejo
- 92692
- 26510 Verdugo
