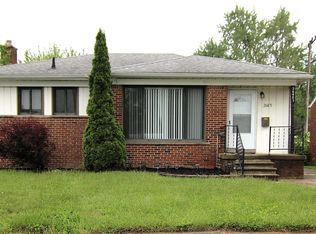
What a Gem! 3 bedroom brick ranch, with updated kitchen, all appliances included. Fresh paint, clean and waiting for you! Basement is part finished and waiting for you to select your flooring. Fenced back yard. Pride of Ownership. C of O completed!
REALTORS, PLEASE Lock ALL doors, CLOSE all windows and TURN OFF all lights. THANKS.
Pending
$144,500
26511 Marshall St, Inkster, MI 48141
3beds
1,802sqft
Single Family Residence
Built in 1953
5,227 Square Feet Lot
$146,000 Zestimate®
$80/sqft
$-- HOA
What's special
- 20 days |
- 122 |
- 2 |
Likely to sell faster than
Zillow last checked:
Listing updated:
Listed by:
Carol M McGarvey 248-347-3050,
Coldwell Banker Professionals-Northville 248-347-3050
Source: Realcomp II,MLS#: 20261058265
Facts & features
Interior
Bedrooms & bathrooms
- Bedrooms: 3
- Bathrooms: 1
- Full bathrooms: 1
Primary bedroom
- Level: Entry
- Area: 132
- Dimensions: 11 X 12
Bedroom
- Level: Entry
- Area: 99
- Dimensions: 9 X 11
Bedroom
- Level: Entry
- Area: 110
- Dimensions: 10 X 11
Other
- Level: Entry
- Area: 48
- Dimensions: 6 X 8
Dining room
- Level: Entry
- Area: 63
- Dimensions: 7 X 9
Kitchen
- Level: Entry
- Area: 108
- Dimensions: 9 X 12
Living room
- Level: Entry
- Area: 195
- Dimensions: 13 X 15
Heating
- Forced Air, Natural Gas
Cooling
- Ceiling Fans, Central Air
Appliances
- Included: Dishwasher, Disposal, Dryer, Free Standing Electric Range, Free Standing Refrigerator, Microwave, Washer
Features
- Basement: Partially Finished
- Has fireplace: No
Interior area
- Total interior livable area: 1,802 sqft
- Finished area above ground: 1,002
- Finished area below ground: 800
Property
Parking
- Total spaces: 1
- Parking features: One Car Garage, Detached
- Garage spaces: 1
Features
- Levels: One
- Stories: 1
- Entry location: GroundLevelwSteps
- Patio & porch: Porch
- Pool features: None
- Fencing: Back Yard
Lot
- Size: 5,227 Square Feet
- Dimensions: 50 x 102.51
Details
- Parcel number: 44016030055000
- Special conditions: Short Sale No,Standard
Construction
Type & style
- Home type: SingleFamily
- Architectural style: Ranch
- Property subtype: Single Family Residence
Materials
- Brick
- Foundation: Basement, Block
Condition
- New construction: No
- Year built: 1953
Utilities & green energy
- Sewer: Public Sewer
- Water: Public
Community & HOA
Community
- Subdivision: SLAVIK DALY SUB
HOA
- Has HOA: No
Location
- Region: Inkster
Financial & listing details
- Price per square foot: $80/sqft
- Tax assessed value: $22,904
- Annual tax amount: $1,565
- Date on market: 7/30/2026
- Cumulative days on market: 20 days
- Listing agreement: Exclusive Right To Sell
- Listing terms: Cash,Conventional
Estimated market value
Zestimate®
$146,000
Estimated sales range
$139,000 - $153,000
Rent Zestimate®
$1,683/mo
Price history
| Date | Event | Price |
|---|---|---|
| 8/10/2026 | Pending sale | $144,500$80/sqft |
Source: | ||
| 7/30/2026 | Listed for sale | $144,500+648.7%$80/sqft |
Source: | ||
| 6/10/2009 | Sold | $19,300-84.1%$11/sqft |
Source: Public Record Report a problem | ||
| 9/17/2008 | Sold | $121,432+1.3%$67/sqft |
Source: Public Record Report a problem | ||
| 7/12/2004 | Sold | $119,900$67/sqft |
Source: Public Record Report a problem | ||
Public tax history
| Year | Property taxes | Tax assessment |
|---|---|---|
| 2025 | -- | $48,500 +26% |
| 2024 | -- | $38,500 +23.8% |
| 2023 | -- | $31,100 +10.7% |
| 2022 | -- | $28,100 +18.6% |
| 2021 | -- | $23,700 |
| 2020 | $1,843 +16.2% | $23,700 +19.7% |
| 2019 | $1,586 | $19,800 +7% |
| 2018 | $1,586 | $18,500 +1.1% |
| 2017 | -- | $18,300 -1.1% |
| 2016 | $2,775 | $18,500 -26.3% |
| 2015 | $2,775 -18.4% | $25,100 -26.2% |
| 2013 | $3,400 +22.5% | $34,000 -6.1% |
| 2012 | $2,775 | $36,200 -20.3% |
| 2010 | -- | $45,400 -7.2% |
| 2009 | -- | $48,900 -16.4% |
| 2008 | -- | $58,500 |
| 2007 | -- | $58,500 +6% |
| 2005 | $2,108 | $55,200 +7% |
| 2003 | -- | $51,600 +74.7% |
| 2001 | $1,453 +5.3% | $29,533 +3.2% |
| 2000 | $1,380 | $28,618 |
Find assessor info on the county website
Monthly payment
Est. payment
Payment breakdown
Explore the cost of this home by adjusting the details. Changes won't be saved.Climate risks
Neighborhood: 48141
Nearby schools
GreatSchools rating
- 3/10David Hicks SchoolGrades: PK-5Distance: 0.9 mi
- 4/10Benjamin Franklin Middle SchoolGrades: 6-11Distance: 4.3 mi
- 4/10John Glenn High SchoolGrades: 8-12Distance: 4.9 mi
- $155,000-- bd1 ba1.3k sqft26521 Marshall St, Inkster, MI 48141Off Market
Save - $139,9003 bd2 ba1.9k sqft26471 Marshall St, Inkster, MI 48141Sold
Save 
- $144,3003 bd1 ba1k sqft26461 Marshall St, Inkster, MI 48141Off Market
Save - $136,700-- bd1 ba1k sqft26531 Marshall St, Inkster, MI 48141Off Market
Save - $163,700-- bd1 ba1.4k sqft26562 Morley St, Inkster, MI 48141Off Market
Save - $143,900-- bd1 ba1.2k sqft26552 Morley St, Inkster, MI 48141Off Market
Save - $128,200-- bd1 ba966 sqft26574 Morley St, Inkster, MI 48141Off Market
Save - $158,8003 bd2 ba1.1k sqft184 Vincent St, Inkster, MI 48141Off Market
Save
A local agent can set up tours, give advice and negotiate with sellers.


