Welcome to your Mission Viejo dream home — lake privileges, great schools, and room to live.
Tucked into one of Mission Viejo's most desirable neighborhoods, this beautifully updated 4-bedroom, 3-bathroom home offers the lifestyle this community is famous for — without the burden of HOA dues. From the moment you arrive, freshly painted exteriors and mature, lush landscaping signal that this home has been cared for with pride. Step inside to nearly 2,100 square feet of bright, welcoming living space. New interior paint throughout gives every room a fresh, move-in-ready feel, and the home's thoughtful orientation fills the spaces with wonderful natural light from morning to evening. The layout is ideal for families of all sizes, featuring a generous primary suite with its own private bath, plus three additional bedrooms and two more full baths — plenty of room for family, guests, or a home office.Outside, the nearly 6,500 square foot lot is a private retreat. Mature trees offer shade and character, while fruit trees add a charming, sun-drenched touch to everyday living. The large, flat backyard is a rare find — perfect for entertaining, play, or creating the garden of your dreams. Lake Mission Viejo membership included. As a resident, you'll enjoy coveted membership to Lake Mission Viejo — a private, residents-only lake offering swimming beaches, boating, fishing, paddleboarding, summer concerts, and year-round community events. It's the crown jewel of this city, and it comes with the address. Families will love the access to top-rated schools in the Saddleback Valley Unified School District, long recognized among the finest in all of Orange County. Add to that Mission Viejo's safe streets, scenic trails, and close proximity to the Shops at Mission Viejo, dining, and the 5 and 241 freeways — and you have a home that truly has it all. No HOA. No compromise. Just a beautiful home in one of Southern California's most beloved communities. Welcome home.
Sold for $1,230,000
Listed by: First Team Real Estate • Erin Kociela • Contact: 714-675-0332
Bought with: Ali Hamami, Broker
$1,230,000
26511 Mimosa Ln, Mission Viejo, CA 92691
4beds
2,037sqft
Single Family Residence
Built in 1971
6,443 Square Feet Lot
$1,234,800 Zestimate®
$604/sqft
$5,770 Estimated rent
Home value
$1,234,800
$1.17M - $1.30M
$5,770/mo
Zestimate® history
Owner options
List your home for rent
$5,770/mo
Rent Zestimate®
Find your next renter with Zillow Rental Manager. Plus, with online applications, you can quickly screen prospective tenants – for free.
$5,770/mo
Rent Zestimate®
Refinance and save
$8,034/mo
Est. payment
Refinancing to a lower rate could help reduce your monthly payments and save thousands over the life of the loan.
$8,034/mo
Est. payment
Explore your selling options
Work with a Zillow partner agent
Leverage their expertise and Zillow's premium Showcase listings to get your home seen by more buyers.
Get startedList with your own agent
Get your home in front of millions of buyers by listing it on Zillow.
Learn how to do itSell it yourself
Take full control of how buyers see your home on Zillow by listing For Sale by Owner (FSBO).
List your homeWhat's special
New interior paint throughoutBright welcoming living spaceFreshly painted exteriorsThree additional bedroomsMature lush landscaping
Zillow last checked:
Listing updated:
Listed by:
Erin Kociela DRE #01741562 714-675-0332,
First Team Real Estate
Bought with:
Ali Hamami, DRE #01354268
Ali Hamami, Broker
Source: CRMLS,MLS#: PW26101633 Originating MLS: California Regional MLS
Originating MLS: California Regional MLSFacts & features
Interior
Bedrooms & bathrooms
- Bedrooms: 4
- Bathrooms: 3
- Full bathrooms: 2
- 3/4 bathrooms: 1
- Main level bathrooms: 1
Rooms
- Room types: Bedroom, Entry/Foyer, Family Room, Foyer, Great Room, Kitchen, Laundry, Living Room, Primary Bedroom, Other, Dining Room
Primary bedroom
- Features: Primary Suite
Bedroom
- Features: All Bedrooms Up
Bathroom
- Features: Bathtub, Granite Counters, Jetted Tub, Separate Shower, Tub Shower
Kitchen
- Features: Kitchen/Family Room Combo, Quartz Counters
Heating
- Central
Cooling
- Central Air
Appliances
- Included: Dishwasher, Free-Standing Range, Disposal, Microwave, Water Heater
- Laundry: Inside
Features
- Tray Ceiling(s), Cathedral Ceiling(s), Separate/Formal Dining Room, High Ceilings, Open Floorplan, Pantry, Quartz Counters, Recessed Lighting, Two Story Ceilings, Unfurnished, All Bedrooms Up, Entrance Foyer, Primary Suite, Walk-In Closet(s)
- Flooring: Carpet, Tile
- Has fireplace: Yes
- Fireplace features: Family Room
- Common walls with other units/homes: No Common Walls
Interior area
- Total interior livable area: 2,037 sqft
Property
Parking
- Total spaces: 2
- Parking features: Concrete, Door-Multi, Direct Access, Driveway, Garage Faces Front, Garage, Garage Door Opener, Paved
- Attached garage spaces: 2
Accessibility
- Accessibility features: None
Features
- Levels: Two
- Stories: 2
- Entry location: ground
- Patio & porch: Lanai, Patio
- Pool features: Community, Association
- Has spa: Yes
- Spa features: Community
- Fencing: Good Condition
- Has view: Yes
- View description: Neighborhood
Lot
- Size: 6,443 Square Feet
- Features: Back Yard, Front Yard, Garden, Sprinklers In Front, Lawn, Landscaped, Level, Near Park, Sprinkler System, Street Level, Trees, Yard
Details
- Parcel number: 81103610
- Special conditions: Trust
Construction
Type & style
- Home type: SingleFamily
- Architectural style: Spanish
- Property subtype: Single Family Residence
Materials
- Roof: Spanish Tile,Tile
Condition
- Turnkey
- New construction: No
- Year built: 1971
Utilities & green energy
- Sewer: Public Sewer
- Water: Public
- Utilities for property: Electricity Connected, Natural Gas Connected, Sewer Connected, Water Connected
Community & HOA
Community
- Features: Biking, Curbs, Foothills, Golf, Hiking, Lake, Storm Drain(s), Street Lights, Suburban, Sidewalks, Park, Pool
- Security: Fire Detection System, Smoke Detector(s)
- Subdivision: Seville (Se)
HOA
- Has HOA: Yes
- Amenities included: Clubhouse, Controlled Access, Fire Pit, Management, Meeting/Banquet/Party Room, Outdoor Cooking Area, Barbecue, Picnic Area, Playground, Pool, Recreation Room, Guard, Spa/Hot Tub
- HOA fee: $193 semi-annually
- HOA name: Lake Mission Viejo
- HOA phone: 949-770-1313
Location
- Region: Mission Viejo
Financial & listing details
- Price per square foot: $604/sqft
- Tax assessed value: $353,672
- Annual tax amount: $3,578
- Date on market: 5/12/2026
- Cumulative days on market: 58 days
- Listing terms: Cash to New Loan
- Exclusions: Nest Thermostat
- Road surface type: Paved
Price history
| Date | Event | Price |
|---|---|---|
| 8/6/2026 | Sold | $1,230,000-2.4%$604/sqft |
Source:  CRMLS #PW26101633 Report a problem CRMLS #PW26101633 Report a problem | ||
| 7/10/2026 | Pending sale | $1,260,000$619/sqft |
Source: CRMLS #PW26101633 Report a problem | ||
| 6/25/2026 | Price change | $1,260,000-1.2%$619/sqft |
Source: CRMLS #PW26101633 Report a problem | ||
| 5/12/2026 | Listed for sale | $1,275,000+475.6%$626/sqft |
Source: CRMLS #PW26101633 Report a problem | ||
| 9/30/1997 | Sold | $221,500$109/sqft |
Source: Public Record Report a problem | ||
Public tax history
| Year | Property taxes | Tax assessment |
|---|---|---|
| 2025 | $3,578 +1.9% | $353,672 +2% |
| 2024 | $3,512 +2.4% | $346,738 +2% |
| 2023 | $3,429 +1.9% | $339,940 +2% |
| 2022 | $3,367 +2.1% | $333,275 +2% |
| 2021 | $3,299 +0.9% | $326,741 +1% |
| 2020 | $3,269 | $323,391 +2% |
| 2019 | $3,269 +2.1% | $317,050 +2% |
| 2018 | $3,202 +4.1% | $310,834 +2% |
| 2017 | $3,077 | $304,740 +2% |
| 2016 | $3,077 +1.7% | $298,765 +1.5% |
| 2015 | $3,025 +3.6% | $294,278 +2% |
| 2014 | $2,921 | $288,514 +0.5% |
| 2013 | -- | $287,211 +2% |
| 2012 | -- | $281,580 +2% |
| 2011 | -- | $276,059 +0.8% |
| 2010 | -- | $273,996 -0.2% |
| 2009 | -- | $274,648 +2% |
| 2008 | -- | $269,263 +2% |
| 2007 | -- | $263,984 +2% |
| 2006 | -- | $258,808 +2% |
| 2005 | -- | $253,734 +2% |
| 2004 | -- | $248,759 +1.9% |
| 2003 | -- | $244,200 +2% |
| 2002 | -- | $239,412 +2% |
| 2001 | $2,307 +1.4% | $234,718 +2% |
| 2000 | $2,274 | $230,116 |
Find assessor info on the county website
Neighborhood: 92691
Nearby homes
- $1,246,8004 bd2 ba2.2k sqft26521 Mimosa Ln, Mission Viejo, CA 92691Off Market
- $976,7002 bd2 ba1.2k sqft26501 Mimosa Ln, Mission Viejo, CA 92691Off Market
- $1,091,1002 bd2 ba1.5k sqft26531 Mimosa Ln, Mission Viejo, CA 92691Off Market
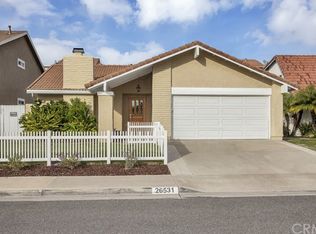
- $1,325,8004 bd3 ba2k sqft26516 Montecito Ln, Mission Viejo, CA 92691Off Market
- $1,269,4004 bd2 ba2.2k sqft26532 Montecito Ln, Mission Viejo, CA 92691Off Market
- $1,092,5003 bd2 ba1.5k sqft26502 Montecito Ln, Mission Viejo, CA 92691Off Market
- $1,234,0003 bd2 ba2.2k sqft26542 Montecito Ln, Mission Viejo, CA 92691Off Market
- $1,366,1004 bd3 ba2.2k sqft26541 Mimosa Ln, Mission Viejo, CA 92691Off Market
Nearby schools
GreatSchools rating
- 6/10Glen Yermo Elementary SchoolGrades: K-6Distance: 0.2 mi
- 5/10Los Alisos Intermediate SchoolGrades: 7-8Distance: 1.7 mi
- 10/10Trabuco Hills High SchoolGrades: 9-12Distance: 1.8 mi
Schools provided by the listing agent
- Elementary: Glen Yermo
- Middle: Los Alisos
- High: Trabuco
Source: CRMLS. This data may not be complete. We recommend contacting the local school district to confirm school assignments for this home.
Get a cash offer in 3 minutes
Find out how much your home could sell for in as little as 3 minutes with a no-obligation cash offer.
Estimated market value
$1,234,800
Get a cash offer in 3 minutes
Find out how much your home could sell for in as little as 3 minutes with a no-obligation cash offer.
Estimated market value
$1,234,800
- California
- Orange County
- Mission Viejo
- 92691
- 26511 Mimosa Ln
Nearby cities
Nearby zip codes
Other Mission Viejo Topics
