Skip main navigation
For sale
  • Price cut: $5K (5/4)
    $950,000

    26512 Key Sands St, Englewood, FL 34223

    3beds
    2,485sqft
    : 
    Loading
    Get pre-qualified
    Single Family Residence
    Built in 2023
    9,046 Square Feet Lot
    $-- Zestimate®
    $382/sqft
    $401/mo HOA

    What's special

    Screened lanaiUpgraded laundry roomPrivate pool and spaDesigner drink centerGourmet kitchenUpgraded tray ceilingsLight-filled interior
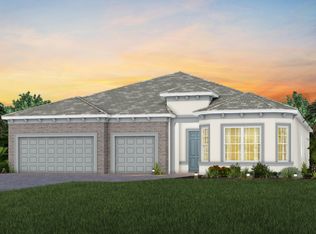
    COASTAL LIVING, EFFORTLESSLY ELEVATED ****TURNKEY OPTION PACKAGE*****OWNER WOULD CONSIDER OWNER FINANCING**** Welcome to this nearly new STELLAR MODEL BY PULTE HOMES, completed in 2023 and ideally positioned on ONE OF THE COMMUNITY’S MOST DESIRABLE WATER AND PRESERVE VIEWS in the highly sought-after BeachWalk by Manasota Key. Skip the wait to build and step directly into refined Florida living—just minutes from the Gulf of Mexico. This thoughtfully designed residence has 3 BEDROOMS, 3 BATHROOMS, PLUS A FLEX ROOM, perfect for a PRIVATE OFFICE, DEN, OR GUEST RETREAT. From the moment you arrive, the CUSTOM GLASS FRONT DOOR sets the tone, opening to a light-filled interior highlighted by UPGRADED CERAMIC TILE THROUGHOUT THE MAIN LIVING AREAS, UPGRADED 8-FOOT INTERIOR DOORWAYS, UPGRADED TRAY CEILINGS, and a SEAMLESS OPEN-CONCEPT DESIGN. The GOURMET KITCHEN is both striking and functional, showcasing UPGRADED CABINETRY AND QUARTZ COUNTERTOPS, a CONTRASTING ISLAND WITH ADDITIONAL STORAGE, PREMIUM STAINLESS-STEEL APPLIANCES, a WALK-IN PANTRY, and a DESIGNER DRINK CENTER—ideal for entertaining and elevated everyday living. The GREAT ROOM flows effortlessly to the SCREENED LANAI, where a PRIVATE POOL AND SPA overlook TRANQUIL WATER AND PRESERVE VIEWS, creating a serene outdoor retreat for both relaxation and entertaining. The PRIMARY SUITE is a true sanctuary, featuring a SPA-INSPIRED BATH with UPGRADED DUAL SINKS, CABINETRY, AND COUNTERTOPS, an ELEGANT WALK-IN TILED SHOWER, and a GENEROUS WALK-IN CLOSET. Two additional bedrooms and baths provide comfort and privacy for guests. Additional highlights include an UPGRADED LAUNDRY ROOM, UPGRADED BAY WINDOW IN THE FRONT GUEST ROOM, and a THREE-CAR GARAGE WITH A FOUR-FOOT EXTENSION, ideal for extra storage or a golf cart. ASK ABOUT THE TURNKEY OPTION for a truly effortless move-in experience. Residents enjoy an exceptional RESORT-STYLE LIFESTYLE with a BEACH-ENTRY POOL, LAP POOL, SPA, FITNESS CENTER, PICKLEBALL AND TENNIS COURTS, BOCCE BALL, FIRE PITS, DOG PARK, and SCENIC WALKING AND BIKING TRAILS. The community also features a BAR AND GRILL, with FUTURE UPSCALE DINING and a PLANNED EXPANDED CLUBHOUSE offering a GOLF SIMULATOR, POOL TABLES, LIVE-ENTERTAINMENT STAGE, AND ADDITIONAL SOCIAL SPACES. Enjoy GOLF-CART ACCESS TO THREE BEACHES, LOCAL RESTAURANTS, AND SHOPS, all while being conveniently located near Englewood and Venice, marinas, waterfront dining, golf courses, boutique shopping, and WORLD-CLASS GULF BEACHES. NO CDD FEES. Low HOA fees. This is Florida living at its finest—MOVE IN, UNWIND, AND START ENJOYING THE LIFESTYLE TODAY. ???
    148 days
    |
    500
    |
    13
    |

    Zillow last checked:

    Listing updated:

    Listed by:

    Carol Burdelik 877-366-2213,

    LPT REALTY, LLC 877-366-2213

    Source: Stellar MLS,MLS#: A4681275MLS LogoOriginating MLS: Orlando Regional

    Loading...

      Facts & features

      Interior

      Bedrooms & bathrooms
      • Bedrooms: 3
      • Bathrooms: 3
      • Full bathrooms: 3
      Rooms
      • Room types: Den/Library/Office
      Primary bedroom
      • Features: En Suite Bathroom, Walk-In Closet(s)
      • Level: First
      • Area: 240 Square Feet
      • Dimensions: 16x15
      Bedroom 2
      • Features: En Suite Bathroom, Built-in Closet
      • Level: First
      • Area: 144 Square Feet
      • Dimensions: 12x12
      Bedroom 3
      • Features: Built-in Closet
      • Level: First
      • Area: 99 Square Feet
      • Dimensions: 9x11
      Primary bathroom
      • Features: Dual Sinks, Shower No Tub, Water Closet/Priv Toilet, Storage Closet
      • Level: First
      Bathroom 3
      • Features: Single Vanity, Tub With Shower
      • Level: First
      Bathroom 3
      • Features: Single Vanity, Tub With Shower, Storage Closet
      • Level: First
      Balcony porch lanai
      • Level: First
      • Area: 242 Square Feet
      • Dimensions: 22x11
      Den
      • Level: First
      • Area: 132 Square Feet
      • Dimensions: 11x12
      Dining room
      • Level: First
      • Area: 180 Square Feet
      • Dimensions: 12x15
      Foyer
      • Level: First
      Great room
      • Level: First
      • Area: 384 Square Feet
      • Dimensions: 16x24
      Kitchen
      • Features: Breakfast Bar, Kitchen Island, Pantry
      • Level: First
      Laundry
      • Level: First
      Heating
      • Central, Electric, Heat Pump
      Cooling
      • Central Air
      Appliances
      • Included: Oven, Cooktop, Dishwasher, Disposal, Dryer, Microwave, Refrigerator, Washer
      • Laundry: Inside, Laundry Room
      Features
      • Ceiling Fan(s), Eating Space In Kitchen, Kitchen/Family Room Combo, Open Floorplan, Walk-In Closet(s)
      • Flooring: Carpet, Ceramic Tile
      • Doors: Sliding Doors
      • Has fireplace: No
      Interior area
      • Total structure area: 3,497
      • Total interior livable area: 2,485 sqft
      Video & virtual tour

      Property

      Parking
      • Total spaces: 2
      • Parking features: Driveway, Garage Door Opener, Golf Cart Garage
      • Attached garage spaces: 2
      • Has uncovered spaces: Yes
      Features
      • Levels: One
      • Stories: 1
      • Patio & porch: Covered, Deck, Enclosed, Screened
      • Exterior features: Sidewalk
      • Has private pool: Yes
      • Pool features: Deck, In Ground, Salt Water, Screen Enclosure
      • Has spa: Yes
      • Spa features: Heated, In Ground
      • Has view: Yes
      • View description: Water, Pond
      • Has water view: Yes
      • Water view: Water,Pond
      • Waterfront features: Lake
      Lot
      • Size: 9,046 Square Feet
      • Features: Sidewalk
      Details
      • Parcel number: 0481050397
      • Zoning: SAPD
      • Special conditions: None

      Construction

      Type & style
      • Home type: SingleFamily
      • Architectural style: Traditional
      • Property subtype: Single Family Residence
      Materials
      • Block, Concrete, Stone, Stucco
      • Foundation: Slab
      • Roof: Tile
      Condition
      • New construction: No
      • Year built: 2023
      Details
      • Builder model: Stellar
      • Builder name: Pulte

      Utilities & green energy

      • Sewer: Public Sewer
      • Water: Public
      • Utilities for property: Cable Available, Electricity Connected, Natural Gas Connected, Sewer Connected, Underground Utilities, Water Connected

      Community & HOA

      Community
      • Features: Lake, Clubhouse, Community Mailbox, Deed Restrictions, Dog Park, Fitness Center, Gated Community - Guard, Golf Carts OK, Golf, Handicap Modified, Pool, Restaurant, Sidewalks, Tennis Court(s), Wheelchair Access
      • Security: Gated Community, Security Gate
      • Pet fee: $0 monthly
      • Subdivision: BEACHWALK BY MANASOTA KEY PH 1
      HOA
      • Has HOA: Yes
      • Services included: 24-Hour Guard, Cable TV, Community Pool, Maintenance Structure, Maintenance Grounds, Maintenance Repairs, Manager, Pest Control, Pool Maintenance, Recreational Facilities, Security
      • HOA fee: $401 monthly
      • HOA name: Jeff Zittel
      • HOA phone: 941-584-9314
      Location
      • Region: Englewood

      Financial & listing details

      • Price per square foot: $382/sqft
      • Tax assessed value: $663,100
      • Annual tax amount: $7,976
      • Date on market: 2/13/2026
      • Cumulative days on market: 121 days
      • Listing terms: Cash,Conventional,FHA,VA Loan
      • Ownership: Fee Simple
      • Total actual rent: 0
      • Electric utility on property: Yes
      • Road surface type: Paved, Asphalt

        Estimated market value

        Not available

        Estimated sales range

        Not available

        Not available

        Price history

        DateEventPrice
        5/4/2026Price change$950,000-0.5%$382/sqft
        Source: Stellar MLS #A4681275 Report a problem
        3/23/2026Price change$955,000-2.1%$384/sqft
        Source: Stellar MLS #A4681275 Report a problem
        2/13/2026Listed for sale$975,000-1.5%$392/sqft
        Source: Stellar MLS #A4681275 Report a problem
        12/6/2023Sold$989,400$398/sqft
        Source: Public Record Report a problem

        Public tax history

        YearProperty taxesTax assessment
        2025$7,976 -6.5%$663,100 -7.1%
        2024$8,532 +354.3%$713,900 +378.3%
        2023$1,878 +12.5%$149,270 +10%
        2022$1,669 $135,700
        2021-- --
        Find assessor info on the county website

        Monthly payment

        Est. payment

        Payment breakdown

        Explore the cost of this home by adjusting the details. Changes won't be saved.
        All calculations are estimates and provided by Zillow, Inc. for informational purposes only. Actual amounts may vary.
        HOA fees may include property taxes on listings classified as Co-Ops. Contact the listing agent and/or owner for fee details.
        Mortgage interest rates are dependent on a number of factors, including credit score, down payment, and repayment length. Interest rate data provided by Zillow Group Marketplace, Inc. as of 1/1/1970 from various mortgage lenders with which we have lead or other similar arrangements; the Estimated Payment is an average of those rates.
        See how much you could borrow to make a competitive offer.

        Climate risks

        Neighborhood: 34223

        Getting around

        0 / 100
        Car-Dependent
        25 / 100
        Somewhat Bikeable

        Nearby schools

        GreatSchools rating
        Schools provided by the listing agent
        • Elementary: Englewood Elementary
        • Middle: Venice Area Middle
        • High: Venice Senior High

        Source: Stellar MLS. This data may not be complete. We recommend contacting the local school district to confirm school assignments for this home.

        A local agent can set up tours, give advice and negotiate with sellers.

        A local lender can help you make sure your offer is ready when you are.

        Browse local experts

        Similar homes