Welcome to this unique VIEW custom home, professionally, and tastefully redesigned, offering
a harmonious functional unique floor plan with an open concept layout filled with natural light.
Hi-lighted by expansive sliding doors, windows, uniquely designed skylight, and a bright
elaborate interior for the most discriminating buyer who have elegance and comfort in mind.
The brand redesigned new kitchen serves as the centerpiece featuring large island, tastefully
picked new cabinetry, premium kitchen-Aid appliances and seamless flow into the main living,
dining and breakfast area. Additional interior enhancements includes cleverly designed and
built custom media/TV wall, with tasteful lighting and finishing touches in addition to other
improved lighting and decor. Other extensive improvements includes the epoxy coated
garage, updated electrical, re-piped plumbing, HVAC ducting. The outdoor hard and soft-scape
improvements includes artificial turf, composite-style decking, updated fencing, smart home
touch-entry, front door lock and video door bell. Rare opportunity to own a turn key, permitted
single-story home with strong indoor-outdoor appeal nestled in beautiful Mission Viejo, an
established family oriented neighborhood, surrounding beautiful hills, mountain, lake, award
winning school, community activity and more. A member of the Lake Mission Viejo.
Please see supplement for more details and plan on this exceptional home
Sold for $1,475,000
Listed by: Platinum Realty and Investment, Inc. • Lila Saremi • Contact: 949-697-7706
Bought with: RE/MAX Fine Homes
$1,475,000
26512 Mimosa Ln, Mission Viejo, CA 92691
3beds
1,746sqft
Single Family Residence
Built in 1971
4,750 Square Feet Lot
$1,464,800 Zestimate®
$845/sqft
$4,721 Estimated rent
Home value
$1,464,800
$1.39M - $1.54M
$4,721/mo
Zestimate® history
Owner options
List your home for rent
$4,721/mo
Rent Zestimate®
Find your next renter with Zillow Rental Manager. Plus, with online applications, you can quickly screen prospective tenants – for free.
$4,721/mo
Rent Zestimate®
Refinance and save
$9,308/mo
Est. payment
Refinancing to a lower rate could help reduce your monthly payments and save thousands over the life of the loan.
$9,308/mo
Est. payment
Explore your selling options
Work with a Zillow partner agent
Leverage their expertise and Zillow's premium Showcase listings to get your home seen by more buyers.
Get startedList with your own agent
Get your home in front of millions of buyers by listing it on Zillow.
Learn how to do itSell it yourself
Take full control of how buyers see your home on Zillow by listing For Sale by Owner (FSBO).
List your homeWhat's special
Zillow last checked:
Listing updated:
Listed by:
Lila Saremi DRE #00811600 949-697-7706,
Platinum Realty and Investment, Inc.
Bought with:
Tina Lynne, DRE #01168642
RE/MAX Fine Homes
Source: CRMLS,MLS#: OC26077217 Originating MLS: California Regional MLS
Originating MLS: California Regional MLSFacts & features
Interior
Bedrooms & bathrooms
- Bedrooms: 3
- Bathrooms: 2
- Full bathrooms: 2
- Main level bathrooms: 2
- Main level bedrooms: 3
Rooms
- Room types: Bedroom, Center Hall, Entry/Foyer, Family Room, Kitchen, Living Room, Other, Dining Room
Bedroom
- Features: All Bedrooms Down
Bedroom
- Features: Bedroom on Main Level
Bathroom
- Features: Bathroom Exhaust Fan, Low Flow Plumbing Fixtures, Quartz Counters, Remodeled, Separate Shower, Upgraded, Walk-In Shower
Kitchen
- Features: Kitchen Island, Kitchen/Family Room Combo, Quartz Counters, Remodeled, Self-closing Cabinet Doors, Self-closing Drawers, Updated Kitchen
Other
- Features: Walk-In Closet(s)
Heating
- Central
Cooling
- Central Air
Appliances
- Included: Double Oven, Dishwasher, ENERGY STAR Qualified Appliances, ENERGY STAR Qualified Water Heater, Gas Cooktop, Disposal, Gas Water Heater, High Efficiency Water Heater, Refrigerator, Self Cleaning Oven, Vented Exhaust Fan, Water Heater
- Laundry: Washer Hookup, Gas Dryer Hookup, In Garage
Features
- Breakfast Bar, Built-in Features, Breakfast Area, Ceiling Fan(s), Separate/Formal Dining Room, Eat-in Kitchen, Open Floorplan, Quartz Counters, Recessed Lighting, All Bedrooms Down, Bedroom on Main Level, Walk-In Closet(s)
- Flooring: Vinyl
- Doors: Mirrored Closet Door(s), Panel Doors, Sliding Doors
- Has fireplace: No
- Fireplace features: None
- Common walls with other units/homes: No Common Walls
Interior area
- Total interior livable area: 1,746 sqft
Property
Parking
- Total spaces: 2
- Parking features: Concrete, Door-Multi, Direct Access, Driveway, Garage, Garage Door Opener, Paved
- Attached garage spaces: 2
Features
- Levels: One
- Stories: 1
- Entry location: First Floor
- Patio & porch: Open, Patio, Wrap Around
- Exterior features: Lighting
- Pool features: None
- Spa features: None
- Fencing: New Condition,Vinyl,Wood
- Has view: Yes
- View description: City Lights, Hills, Neighborhood, Panoramic
Lot
- Size: 4,750 Square Feet
- Features: Front Yard, Garden, Sprinklers In Front, Lawn, Landscaped, Sprinklers Timer, Sprinkler System, Street Level
Details
- Parcel number: 81103119
- Special conditions: Standard
Construction
Type & style
- Home type: SingleFamily
- Architectural style: Modern
- Property subtype: Single Family Residence
Materials
- Drywall, Concrete, Stucco
- Foundation: Slab
- Roof: Composition
Condition
- New construction: Yes
- Year built: 1971
Utilities & green energy
- Electric: Electricity - On Property, 220 Volts in Garage
- Sewer: Public Sewer
- Water: Public
- Utilities for property: Electricity Available, Electricity Connected, Natural Gas Connected, Phone Connected, Sewer Connected, Water Connected
Green energy
- Energy efficient items: Appliances, Water Heater
Community & HOA
Community
- Features: Curbs, Lake, Storm Drain(s), Street Lights, Sidewalks
- Security: Carbon Monoxide Detector(s), Smoke Detector(s)
- Subdivision: Seville (Se)
HOA
- Has HOA: Yes
- Amenities included: Controlled Access, Fire Pit, Management, Meeting/Banquet/Party Room, Outdoor Cooking Area, Barbecue, Other, Picnic Area, Playground, Recreation Room, Guard, Security
- HOA fee: $193 semi-annually
- HOA name: Lake Mission viejo
- HOA phone: 949-770-1313
Location
- Region: Mission Viejo
Financial & listing details
- Price per square foot: $845/sqft
- Tax assessed value: $303,349
- Annual tax amount: $3,221
- Date on market: 4/25/2026
- Cumulative days on market: 65 days
- Listing terms: Cash,Cash to New Loan
Price history
| Date | Event | Price |
|---|---|---|
| 8/13/2026 | Sold | $1,475,000-1.7%$845/sqft |
Source:  CRMLS #OC26077217 Report a problem CRMLS #OC26077217 Report a problem | ||
| 6/30/2026 | Pending sale | $1,499,900+59.6%$859/sqft |
Source: CRMLS #OC26077217 Report a problem | ||
| 2/17/2025 | Sold | $940,000+4.5%$538/sqft |
Source: CRMLS #OC25002917 Report a problem | ||
| 1/21/2025 | Contingent | $899,900$515/sqft |
Source: CRMLS #OC25002917 Report a problem | ||
| 1/7/2025 | Listed for sale | $899,900$515/sqft |
Source: CRMLS #OC25002917 Report a problem | ||
| 3/24/2012 | Listing removed | $2,045$1/sqft |
Source: APG Properties #P811334 Report a problem | ||
| 3/18/2012 | Price change | $2,045-4.7%$1/sqft |
Source: APG Properties #P811334 Report a problem | ||
| 2/8/2012 | Listed for rent | $2,145$1/sqft |
Source: APG Properties #P811334 Report a problem | ||
| 12/1/2011 | Listing removed | $2,145$1/sqft |
Source: APG Properties #P803553 Report a problem | ||
| 11/19/2011 | Listed for rent | $2,145$1/sqft |
Source: APG Properties #P803553 Report a problem | ||
Public tax history
| Year | Property taxes | Tax assessment |
|---|---|---|
| 2025 | $3,221 +4.7% | $303,349 +2% |
| 2024 | $3,078 +2.4% | $297,401 +2% |
| 2023 | $3,006 +1.8% | $291,570 +2% |
| 2022 | $2,952 +2% | $285,853 +2% |
| 2021 | $2,894 +0.9% | $280,249 +1% |
| 2020 | $2,868 | $277,376 +2% |
| 2019 | $2,868 +2% | $271,938 +2% |
| 2018 | $2,811 +4% | $266,606 +2% |
| 2017 | $2,703 | $261,379 +2% |
| 2016 | $2,703 +1.7% | $256,254 +1.5% |
| 2015 | $2,659 +22.1% | $252,405 +20.5% |
| 2014 | $2,177 | $209,423 +0.5% |
| 2013 | -- | $208,477 +2% |
| 2012 | -- | $204,390 +2% |
| 2011 | -- | $200,383 +0.8% |
| 2010 | -- | $198,886 -0.2% |
| 2009 | -- | $199,359 +2% |
| 2008 | -- | $195,450 +2% |
| 2007 | -- | $191,618 +2% |
| 2006 | -- | $187,861 +2% |
| 2005 | -- | $184,178 +2% |
| 2004 | -- | $180,567 +1.9% |
| 2003 | -- | $177,258 +2% |
| 2002 | -- | $173,783 +2% |
| 2001 | $1,658 +1.4% | $170,376 +2% |
| 2000 | $1,635 | $167,036 |
Find assessor info on the county website
Neighborhood: 92691
Nearby homes
- $1,094,9004 bd2 ba2k sqft26522 Mimosa Ln, Mission Viejo, CA 92691Off Market
- $1,167,7004 bd2 ba2.2k sqft26502 Mimosa Ln, Mission Viejo, CA 92691Off Market
- $1,176,2004 bd2 ba1.5k sqft26532 Mimosa Ln, Mission Viejo, CA 92691Off Market
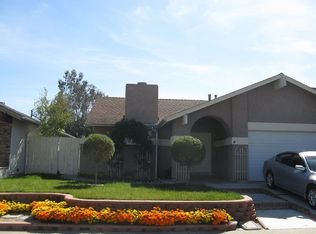
- $1,240,1003 bd2 ba2.2k sqft26496 Mimosa Ln, Mission Viejo, CA 92691Off Market

- $1,268,1004 bd2 ba2k sqft26511 Via Conchita, Mission Viejo, CA 92691Off Market
- $1,162,0003 bd2 ba1.5k sqft26501 Via Conchita, Mission Viejo, CA 92691Off Market
- $1,040,0002 bd2 ba1.3k sqft26521 Via Conchita, Mission Viejo, CA 92691Off Market
- $1,308,1003 bd2 ba2.2k sqft26491 Via Conchita, Mission Viejo, CA 92691Off Market
Nearby schools
GreatSchools rating
- 6/10Glen Yermo Elementary SchoolGrades: K-6Distance: 0.2 mi
- 5/10Los Alisos Intermediate SchoolGrades: 7-8Distance: 1.7 mi
- 10/10Trabuco Hills High SchoolGrades: 9-12Distance: 1.8 mi
Schools provided by the listing agent
- Elementary: Glen Yermo
- Middle: Los Alisos
- High: Trabuco Hills
Source: CRMLS. This data may not be complete. We recommend contacting the local school district to confirm school assignments for this home.
Get a cash offer in 3 minutes
Find out how much your home could sell for in as little as 3 minutes with a no-obligation cash offer.
Estimated market value
$1,464,800
Get a cash offer in 3 minutes
Find out how much your home could sell for in as little as 3 minutes with a no-obligation cash offer.
Estimated market value
$1,464,800
- California
- Orange County
- Mission Viejo
- 92691
- 26512 Mimosa Ln
Nearby cities
Nearby zip codes
Other Mission Viejo Topics
