Skip main navigation
Sold for $395,000
  • $395,000

    2651-4acre Old Brick Road, Vanceboro, NC 28586

    2beds
    1,711sqft
    Single Family Residence
    Built in 2023
    4 Acres Lot
    $385,200 Zestimate®
    $231/sqft
    $1,938 Estimated rent

    Home value

    $385,200

    $335,000 - $435,000

    $1,938/mo

    Zestimate® history
    Loading
    Loading...

    Owner options

    List your home for rent

    $1,938/mo

    Rent Zestimate®

    Find your next renter with Zillow Rental Manager. Plus, with online applications, you can quickly screen prospective tenants – for free.

    Learn more

    $1,938/mo

    Rent Zestimate®

    Refinance and save

    $2,292/mo

    Est. payment

    Refinancing to a lower rate could help reduce your monthly payments and save thousands over the life of the loan.

    See today's rates

    $2,292/mo

    Est. payment

    Explore your selling options

    Work with a Zillow partner agent

    Leverage their expertise and Zillow's premium Showcase listings to get your home seen by more buyers.

    Get started

    List with your own agent

    Get your home in front of millions of buyers by listing it on Zillow.

    Learn how to do it

    Sell it yourself

    Take full control of how buyers see your home on Zillow by listing For Sale by Owner (FSBO).

    List your home

    What's special

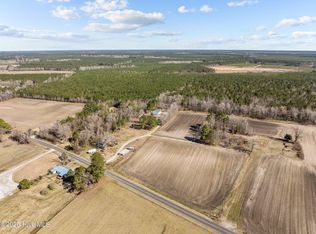
    Private homesite on 4+/- acres unrestricted land. Modern home (CO issued December 2023) has two bedrooms and two bathrooms on one level. Open floor plan features hardwood flooring, granite countertops, 9' ceilings, led lighting, soft close kitchen cabinets and drawers, crown molding, oversized speed-base, and more! Luxury owners' suite with custom tile walk-in shower, commode closet, walk-in closet, dual vanities and exits to both the main living area and bonus room. Bonus room has its own heating zone and exterior exit. Bonus room windows provide panoramic view of the backyard. Additional features are lighted quartz counters, custom epoxy floor, ceiling accent lighting, professional vent hood, grill, double-side burner, griddle, bar refrigerator and sink. Strongman Outbuilding is a perfect workshop, she-shed or man cave. It is insulated, wired and plumbed with a utility sink. It has a tankless water heater and mini split heat and air system. Outbuilding and the house are both on the whole house generator. This would be perfect as an equestrian property and/or farm. At the front of the property there is a second shed and second septic tank. Second shed is equipped with a refrigerator, washer, dryer and freezer that convey. This property is not located is a designated special hazard flood zone. Tax value and annual taxes paid don't include the approximately two additional acres included with the house parcel. Two LP tanks will convey one is above ground and one is buried. Electric fence is live.

    Zillow last checked:

    Listing updated:

    Listed by:

    Allana Ross | New Bern 4 Sale 252-217-9562,

    NorthGroup

    Bought with:

    Roger T Burns, 271471

    Racing Realty USA, LLC

    Source: Hive MLS,MLS#: 100492580MLS LogoOriginating MLS: Neuse River Region Association of Realtors

    Facts & features

    Interior

    Bedrooms & bathrooms
    • Bedrooms: 2
    • Bathrooms: 2
    • Full bathrooms: 2
    Primary bedroom
    • Level: Primary Living Area
    Dining room
    • Features: Combination
    Heating
    • Forced Air, Heat Pump, Zoned, Other, Electric
    Cooling
    • Central Air, Heat Pump, Zoned, Other
    Appliances
    • Included: Vented Exhaust Fan, Mini Refrigerator, Gas Oven, Built-In Microwave, Freezer, See Remarks, Washer, Refrigerator, Dryer, Dishwasher
    • Laundry: Dryer Hookup, Washer Hookup, Laundry Room
    Features
    • Master Downstairs, Walk-in Closet(s), High Ceilings, Solid Surface, Whole-Home Generator, Kitchen Island, Ceiling Fan(s), Pantry, Walk-in Shower, Blinds/Shades, Walk-In Closet(s), Workshop
    • Flooring: Tile, Wood
    • Basement: None
    • Has fireplace: No
    • Fireplace features: None
    Interior area
    • Total structure area: 1,711
    • Total interior livable area: 1,711 sqft

    Property

    Parking
    • Total spaces: 4
    • Parking features: Golf Cart Parking, Unpaved, Off Street, On Site
    • Uncovered spaces: 4
    Accessibility
    • Accessibility features: None
    Features
    • Levels: One
    • Stories: 1
    • Patio & porch: Covered, Patio, Porch
    • Fencing: Electric
    Lot
    • Size: 4 Acres
    • Dimensions: 194' x 852'
    • Features: Open Lot
    Details
    • Additional structures: Kennel/Dog Run, Shed(s), Workshop
    • Parcel number: 1028293
    • Zoning: unzoned
    • Special conditions: Standard
    • Other equipment: Generator
    • Horses can be raised: Yes
    • Horse amenities: See Remarks

    Construction

    Type & style
    • Home type: SingleFamily
    • Property subtype: Single Family Residence
    Materials
    • Vinyl Siding
    • Foundation: Slab
    • Roof: Metal
    Condition
    • New construction: No
    • Year built: 2023

    Utilities & green energy

    • Sewer: Septic Tank
    • Water: Public
    • Utilities for property: Water Available, See Remarks
    Green energy
    • Energy efficient items: Lighting

    Community & neighborhood

    Security
    • Security features: Smoke Detector(s)
    Location
    • Region: Vanceboro
    • Subdivision: Not In Subdivision

    Other

    Other facts
    • Listing agreement: Exclusive Right To Sell
    • Listing terms: Cash,Conventional,FHA,USDA Loan,VA Loan
    • Road surface type: Paved

    Price history

    DateEventPrice
    4/30/2025Sold$395,000-1.3%$231/sqft
    Source: Hive MLS #100492580 Report a problem
    3/13/2025Contingent$400,000$234/sqft
    Source: Hive MLS #100492580 Report a problem
    3/6/2025Listed for sale$400,000$234/sqft
    Source: Hive MLS #100492580 Report a problem

    Public tax history

    Tax history is unavailable.

    Neighborhood: 28586

    Nearby schools

    GreatSchools rating
    Schools provided by the listing agent
    • Elementary: Vanceboro Farm Life
    • Middle: West Craven
    • High: West Craven

    Source: Hive MLS. This data may not be complete. We recommend contacting the local school district to confirm school assignments for this home.

    Get a cash offer in 3 minutes
    Find out how much your home could sell for in as little as 3 minutes with a no-obligation cash offer.
    Estimated market value
    $385,200
    Get a cash offer in 3 minutes
    Find out how much your home could sell for in as little as 3 minutes with a no-obligation cash offer.
    Estimated market value
    $385,200