Amazing 2 bedroom 2 bath home in a gated senior park. This home features a spacious living room, which has wood flooring and lots of natural sunlight. The dining room is situated off the living room and features a ceiling fan. The kitchen has white cabinets, white tiled counters, tiled flooring, a stainless steel dishwasher, 5 burner stove, built in microwave and a pantry. The den features wood flooring, a stone fireplace, and built in storage. The laundry room has a full size washer and dryer and leads to the carport and the main bathroom. The main bathroom has a walk in tiled shower, wood vanity, and access to both the bedroom and laundry room. The bedroom has a full wall of closet doors with mirrors, a ceiling fan and wood floors. The primary bedroom features 2 closets with mirrored doors, a ceiling fan and wood floors and an ensuite. The ensuite has a large double vanity with a make-up drawer, open shelving, tub with shower.
The home has central air conditioning and a wall unit in the primary bedroom. This home features a large covered front porch and a wide carport with a large shed.
Schedule your showing today!
Sold for $210,000
Listed by: Executive Homes • Mary Bizzy • Contact: 661-250-9060
Bought with: Executive Homes
$210,000
26515 Cockleburr Ln, Santa Clarita, CA 91351
2beds
1,344sqft
Manufactured Home
Built in 1977
-- sqft lot
$205,800 Zestimate®
$156/sqft
$2,553 Estimated rent
Home value
$205,800
$185,000 - $228,000
$2,553/mo
Zestimate® history
Owner options
List your home for rent
$2,553/mo
Rent Zestimate®
Find your next renter with Zillow Rental Manager. Plus, with online applications, you can quickly screen prospective tenants – for free.
$2,553/mo
Rent Zestimate®
Refinance and save
$1,381/mo
Est. payment
Refinancing to a lower rate could help reduce your monthly payments and save thousands over the life of the loan.
$1,381/mo
Est. payment
Explore your selling options
Work with a Zillow partner agent
Leverage their expertise and Zillow's premium Showcase listings to get your home seen by more buyers.
Get startedList with your own agent
Get your home in front of millions of buyers by listing it on Zillow.
Learn how to do itSell it yourself
Take full control of how buyers see your home on Zillow by listing For Sale by Owner (FSBO).
List your homeWhat's special
Stone fireplaceMain bathroomWide carportLarge covered front porchTiled flooringPrimary bedroomWalk in tiled shower
Zillow last checked:
Listing updated:
Listed by:
Mary Bizzy DRE #01053824 661-250-9060,
Executive Homes
Bought with:
Mary Bizzy, DRE #01053824
Executive Homes
Source: CRMLS,MLS#: SR25017946 Originating MLS: California Regional MLS
Originating MLS: California Regional MLSFacts & features
Interior
Bedrooms & bathrooms
- Bedrooms: 2
- Bathrooms: 2
- Full bathrooms: 2
Rooms
- Room types: Den, Laundry, Living Room
Bathroom
- Features: Dual Sinks, Tub Shower, Walk-In Shower
Kitchen
- Features: Tile Counters
Heating
- Central
Cooling
- Central Air, Wall/Window Unit(s)
Appliances
- Included: Dishwasher, Disposal, Gas Oven, Gas Range, Microwave, Dryer, Washer
- Laundry: Washer Hookup, Gas Dryer Hookup
Features
- Ceiling Fan(s), Storage
- Flooring: Tile, Wood
Interior area
- Total interior livable area: 1,344 sqft
Property
Parking
- Total spaces: 2
- Parking features: Carport
- Carport spaces: 2
Accessibility
- Accessibility features: Grab Bars
Features
- Levels: One
- Stories: 1
- Entry location: Front Door
- Patio & porch: Front Porch
- Pool features: None
- Spa features: None
- Park: Greenbrier Estates East
Lot
- Features: 0-1 Unit/Acre
Details
- Parcel number: 8950331109
- On leased land: Yes
- Lease amount: $1,316
- Special conditions: Standard
Construction
Type & style
- Home type: MobileManufactured
- Property subtype: Manufactured Home
Condition
- Year built: 1977
Utilities & green energy
- Sewer: Public Sewer
- Water: Public
Community & HOA
Community
- Features: Suburban
- Senior community: Yes
Location
- Region: Santa Clarita
Financial & listing details
- Price per square foot: $156/sqft
- Tax assessed value: $45,934
- Date on market: 1/24/2025
- Cumulative days on market: 40 days
- Listing terms: Cash,Cash to New Loan
- Body type: Double Wide
Price history
| Date | Event | Price |
|---|---|---|
| 3/13/2025 | Sold | $210,000-4.5%$156/sqft |
Source:  CRMLS #SR25017946 Report a problem CRMLS #SR25017946 Report a problem | ||
| 3/5/2025 | Pending sale | $220,000$164/sqft |
Source: CRMLS #SR25017946 Report a problem | ||
| 1/25/2025 | Listed for sale | $220,000$164/sqft |
Source: CRMLS #SR25017946 Report a problem | ||
Public tax history
| Year | Property taxes | Tax assessment |
|---|---|---|
| 2026 | -- | $45,934 +2% |
| 2025 | $675 +5.2% | $45,035 +2% |
| 2024 | $641 +1.6% | $44,153 +2% |
| 2023 | $631 -0.3% | $43,288 +2% |
| 2022 | $634 +54.3% | $42,440 +65.8% |
| 2021 | $411 +0.1% | $25,592 -0.4% |
| 2020 | $410 | $25,692 +56.6% |
| 2019 | $410 +35.2% | $16,406 |
| 2018 | $303 | $16,406 |
| 2017 | $303 -5.2% | -- |
| 2016 | $320 +48.2% | -- |
| 2015 | $216 -3.6% | -- |
| 2014 | $224 | -- |
| 2012 | -- | -- |
| 2011 | -- | $21,322 +4% |
| 2010 | -- | $20,498 -33% |
| 2008 | -- | $30,579 +13.2% |
| 2007 | -- | $27,006 |
Find assessor info on the county website
Neighborhood: Canyon Country
Nearby homes
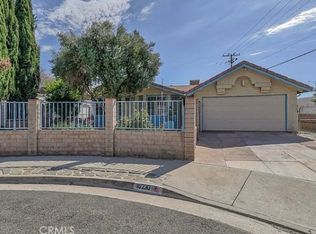
- $748,0004 bd2 ba1.6k sqft19230 Nearbrook St, Santa Clarita, CA 91351Sold
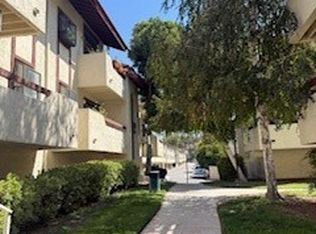
- $315,0002 bd2 ba843 sqft18124 Sundowner Way UNIT 1127, Santa Clarita, CA 91387Sold
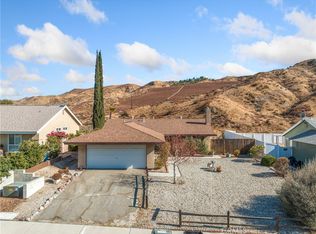
- $640,0003 bd1 ba1k sqft29902 Abelia Rd, Santa Clarita, CA 91387Sold
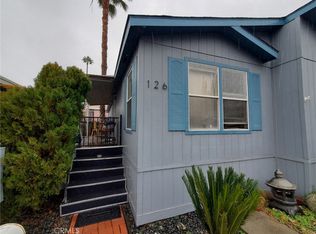
- $130,0003 bd2 ba1.2k sqft20401 Soledad Canyon Rd SPACE 126, Canyon Country, CA 91351Sold
- $235,0003 bd2 ba1.4k sqft20401 Soledad Canyon Rd SPACE 203, Canyon Country, CA 91351Sold
- $240,0003 bd2 ba1.5k sqft20401 Soledad Canyon Rd SPACE 231, Canyon Country, CA 91351Sold
- $200,0003 bd2 ba-- sqft20401 Soledad Canyon Rd SPC 376, Canyon Country, CA 91351Sold
- $240,4003 bd2 ba1.3k sqft20401 Soledad Canyon Rd SPACE 690, Santa Clarita, CA 91351Sold
- $196,0002 bd2 ba1k sqft27361 Sierra Hwy SPC 19, Canyon Country, CA 91351Sold
Nearby schools
GreatSchools rating
- 7/10Canyon Springs Community Elementary SchoolGrades: K-6Distance: 0.3 mi
- 6/10Sierra Vista Junior High SchoolGrades: 7-8Distance: 0.3 mi
- 9/10Canyon High SchoolGrades: 9-12Distance: 0.4 mi
Get a cash offer in 3 minutes
Find out how much your home could sell for in as little as 3 minutes with a no-obligation cash offer.
Estimated market value
$205,800
Get a cash offer in 3 minutes
Find out how much your home could sell for in as little as 3 minutes with a no-obligation cash offer.
Estimated market value
$205,800
- California
- Los Angeles County
- Santa Clarita
- 91351
- Canyon Country
- 26515 Cockleburr Ln
Nearby cities
Nearby neighborhoods
Nearby zip codes
Other Santa Clarita Topics
