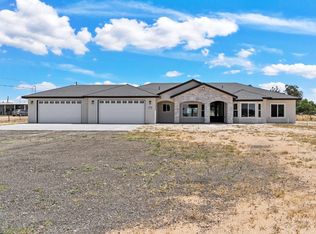
Experience premium country living in this masterfully designed 2,497-square-foot residence. Built with an uncompromising eye for detail, the home centers around a luminous open-concept layout that seamlessly connects the formal living room, family room, and dining spaces.The crown jewel of the home is the primary suite. It features a private, spa-inspired sanctuary complete with a granite double vanity and a massive dual walk-in shower. From the soaring eight-foot custom doors to the artisan-textured walls and elegant crown moldings, this home delivers a perfect marriage of upscale luxury and peaceful country serenity
For sale
$750,000
26515 Greentree Ave, Madera, CA 93638
3beds
3baths
2,497sqft
Residential, Single Family Residence
Built in 2022
0.98 Acres Lot
$739,800 Zestimate®
$300/sqft
$-- HOA
What's special
Soaring eight-foot custom doorsPrimary suiteMassive dual walk-in showerElegant crown moldingsPrivate spa-inspired sanctuaryArtisan-textured wallsLuminous open-concept layout
- 64 days |
- 1,150 |
- 58 |
Likely to sell faster than
Zillow last checked:
Listing updated:
Listed by:
Vera Coffeen DRE #00877207 559-908-8118,
Pro Mr. Z Realty
Source: Fresno MLS,MLS#: 650953Originating MLS: Fresno MLS
Facts & features
Interior
Bedrooms & bathrooms
- Bedrooms: 3
- Bathrooms: 3
Primary bedroom
- Area: 0
- Dimensions: 0 x 0
Bedroom 1
- Area: 0
- Dimensions: 0 x 0
Bedroom 2
- Area: 0
- Dimensions: 0 x 0
Bedroom 3
- Area: 0
- Dimensions: 0 x 0
Bedroom 4
- Area: 0
- Dimensions: 0 x 0
Bathroom
- Features: Tub/Shower, Shower
Dining room
- Features: Formal
- Area: 0
- Dimensions: 0 x 0
Family room
- Area: 0
- Dimensions: 0 x 0
Kitchen
- Features: Pantry, Other
- Area: 0
- Dimensions: 0 x 0
Living room
- Area: 0
- Dimensions: 0 x 0
Basement
- Area: 0
Heating
- Has Heating (Unspecified Type)
Cooling
- Central Air
Appliances
- Included: Built In Range/Oven, Disposal, Dishwasher
- Laundry: Utility Room
Features
- Family Room
- Flooring: Laminate, Tile
- Number of fireplaces: 1
Interior area
- Total structure area: 2,497
- Total interior livable area: 2,497 sqft
Video & virtual tour
Property
Parking
- Total spaces: 2
- Parking features: Garage Door Opener, Circular Driveway
- Attached garage spaces: 2
- Has uncovered spaces: Yes
Features
- Levels: One
- Stories: 1
- Patio & porch: Covered
Lot
- Size: 0.98 Acres
- Features: Urban, Corner Lot
Details
- Parcel number: 036251002
Construction
Type & style
- Home type: SingleFamily
- Architectural style: Contemporary
- Property subtype: Residential, Single Family Residence
Materials
- Stucco
- Foundation: Concrete
- Roof: Composition
Condition
- Year built: 2022
Utilities & green energy
- Electric: On
- Sewer: Septic Tank
- Water: Shared Well
- Utilities for property: Public Utilities
Green energy
- Energy generation: Solar
Community & HOA
Location
- Region: Madera
Financial & listing details
- Price per square foot: $300/sqft
- Tax assessed value: $586,134
- Date on market: 6/24/2026
- Cumulative days on market: 63 days
- Listing agreement: Exclusive Right To Sell
Estimated market value
$739,800
$703,000 - $777,000
$2,743/mo
Price history
| Date | Event | Price |
|---|---|---|
| 6/26/2026 | Listed for sale | $750,000+900%$300/sqft |
Source: Fresno MLS #650953 Report a problem | ||
| 2/3/2021 | Sold | $75,000+435.7%$30/sqft |
Source: Public Record Report a problem | ||
| 12/31/2020 | Sold | $14,000$6/sqft |
Source: Public Record Report a problem | ||
Public tax history
| Year | Property taxes | Tax assessment |
|---|---|---|
| 2026 | -- | $586,134 +2% |
| 2025 | $6,574 -0.8% | $574,642 +2% |
| 2024 | $6,624 +2.4% | $563,376 +2% |
| 2023 | $6,469 +640.2% | $552,330 +636.4% |
| 2022 | $874 +446% | $75,000 +435.7% |
| 2021 | $160 +32.2% | $14,000 +36% |
| 2020 | $121 +0.7% | $10,292 +2% |
| 2019 | $120 +8.5% | $10,091 +2% |
| 2018 | $111 +1.2% | $9,894 +2% |
| 2017 | $109 | $9,700 +2% |
| 2016 | $109 +10.2% | $9,510 +1.5% |
| 2015 | $99 | $9,368 +2% |
| 2014 | $99 -0.1% | $9,185 +0.4% |
| 2013 | $100 | $9,144 +2% |
| 2012 | -- | $8,965 +2% |
| 2011 | -- | $8,790 +0.7% |
| 2010 | -- | $8,725 +1.7% |
| 2008 | -- | $8,575 |
Find assessor info on the county website
Monthly payment
Est. payment
Payment breakdown
Explore the cost of this home by adjusting the details. Changes won't be saved.Climate risks
Neighborhood: 93638
Nearby schools
GreatSchools rating
- 5/10Berenda Elementary SchoolGrades: K-6Distance: 0.7 mi
- 3/10Jack G. Desmond Middle SchoolGrades: 7-8Distance: 1.7 mi
- 4/10Matilda Torres HighGrades: 9-12Distance: 1.8 mi
Schools provided by the listing agent
- Elementary: Berenda
- Middle: Martin Luther King
- High: Matilda
Source: Fresno MLS. This data may not be complete. We recommend contacting the local school district to confirm school assignments for this home.
- $465,2003 bd2 ba1.5k sqft26481 Greentree Ave, Madera, CA 93638Off Market
- $668,0003 bd3 ba2.7k sqft26591 Greentree Ave, Madera, CA 93638Off Market
- $585,1004 bd3 ba2k sqft18444 Varden Dr, Madera, CA 93638Off Market
- $453,8003 bd1 ba1.7k sqft18419 Varden Dr, Madera, CA 93638Off Market

- $415,400-- bd-- ba1.3k sqft26588 Greentree Ave, Madera, CA 93638Off Market
- $372,890-- bd-- ba2.6k sqft26512 Greentree Ave, Madera, CA 93638Off Market
- $485,1003 bd2 ba1.7k sqft26433 Greentree Ave, Madera, CA 93638Off Market
- $559,0004 bd3 ba1.8k sqft18445 Varden Dr, Madera, CA 93638Off Market
A local agent can set up tours, give advice and negotiate with sellers.
A local lender can help you make sure your offer is ready when you are.
Similar homes
- $665,0003 bd3 ba2.8k sqft19408 Farallon Rd, Madera, CA 93638For Sale
 MLS ID #651254, Jason La Russa. Fresno MLS
 - $649,9994 bd3 ba2k sqft28788 Avenue 16, Madera, CA 93636For Sale
 MLS ID #651883, Jason C. Fretag. Fresno MLS
 - $800,0004 bd3 ba2.3k sqft21035 Forest Glen Road, Madera, CA 93638New Construction
 MLS ID #240781, Alex Salazar, Re/Max Gold. TCMLS
 - $644,0004 bd2 ba2.3k sqft14160 Road 36, Madera, CA 93636For Sale
 MLS ID #649428, Mirna Garcia. Fresno MLS
 - $649,5004 bd3 ba2.2k sqft36558 Sparta Ave, Madera, CA 93636For SaleMLS ID #652724, Cynthia D. McPherson. Fresno MLS
- $875,0004 bd3 ba2.3k sqft36328 Highway 145, Madera, CA 93636New ConstructionMLS ID #242487, Alex Salazar, Re/Max Gold. TCMLS
- $759,9903 bd4 ba2.8k sqft4132 Blackfish Rd, Madera, CA 93636New ConstructionFresno MLS
- $679,9003 bd2 ba2.1k sqft167 W Quincy Ave, Fresno, CA 93711For SaleMLS ID #654213, Juan F. Alvarez. Fresno MLS
- $799,5004 bd2 ba2.5k sqft26882 Road 400, Madera, CA 93636For SaleMLS ID #645681, Jared J. Soares. Fresno MLS
- $760,0004 bd4 ba2.9k sqft948 Beaver Pond Loop, Madera, CA 93636For SaleMLS ID #651306, Laura Leffingwell. Fresno MLS
- $699,9994 bd4 ba2.9k sqft1048 Beaver Pond Loop, Madera, CA 93636For SaleMLS ID #653970, Robert E. Scott. Fresno MLS
- $595,0004 bd2 ba1.8k sqft37521 Avenue 12, Madera, CA 93636For SaleMLS ID #ML82057492, Christopher Guizar. MLSListings Inc
- $779,0004 bd2 ba2.3k sqft2571 W Magill Ave, Fresno, CA 93711For SaleMLS ID #653453, Mirna Garcia. Fresno MLS
- $714,9003 bd2 ba2.3k sqft2555 W Bluff Ave Unit 101, Fresno, CA 93711For SaleMLS ID #650867, Morgan Lester. Fresno MLS
- $434,9004 bd2 ba1.6k sqft897 Gunnison Dr, Madera, CA 93638For SaleMLS ID #653645, Marisela Ramos. Fresno MLS
- $485,0003 bd2 ba1.6k sqft1386 Shoreside Drive, Madera, CA 93637For SaleMLS ID #242095, Alex Salazar, Re/Max Gold. TCMLS
- $659,0004 bd3 ba2.3k sqft915 Vineyard Ct, Madera, CA 93636For SaleMLS ID #648501, Jessica T. Becerra. Fresno MLS
- $739,9004 bd4 ba3.6k sqft638 Mesa Dr S, Madera, CA 93636For SaleMLS ID #646568, Paul R. Haworth. Fresno MLS
- $465,0004 bd2 ba1.7k sqft3586 White Sands Dr, Madera, CA 93637For SaleMLS ID #651374, Rosa M. Ochoa. Fresno MLS
- $689,9004 bd3 ba2.3k sqft5291 W Spruce Ave, Fresno, CA 93722For SaleMLS ID #651455, Rita Amaro. Fresno MLS
Local buyer's agents are ready to help
