Skip main navigation
Sold for $326,000
  • $326,000

    26515 Northeastern Hwy, Madison Heights, MI 48071

    4beds
    2,220sqft
    Single Family Residence
    Built in 1956
    0.26 Acres Lot
    $324,900 Zestimate®
    $147/sqft
    $2,582 Estimated rent

    Home value

    $324,900

    $309,000 - $341,000

    $2,582/mo

    Zestimate® history
    Loading
    Loading...

    Owner options

    List your home for rent

    $2,582/mo

    Rent Zestimate®

    Find your next renter with Zillow Rental Manager. Plus, with online applications, you can quickly screen prospective tenants – for free.

    Learn more

    $2,582/mo

    Rent Zestimate®

    Refinance and save

    $2,235/mo

    Est. payment

    Refinancing to a lower rate could help reduce your monthly payments and save thousands over the life of the loan.

    See today's rates

    $2,235/mo

    Est. payment

    Explore your selling options

    Work with a Zillow partner agent

    Leverage their expertise and Zillow's premium Showcase listings to get your home seen by more buyers.

    Get started

    List with your own agent

    Get your home in front of millions of buyers by listing it on Zillow.

    Learn how to do it

    Sell it yourself

    Take full control of how buyers see your home on Zillow by listing For Sale by Owner (FSBO).

    List your home

    What's special

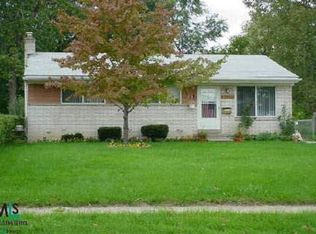
    Meticulously reimagined in 2026, this all-brick ranch in the heart of Madison Heights is a striking showcase of timeless design and elevated craftsmanship. Offering more than 2,200 square feet of impeccably finished total living space, this one-of-a-kind residence features a true master ensuite; 4 total bedrooms and 2 luxurious full baths, where every detail has been thoughtfully curated. At the heart of the home, a show stopping chef's kitchen commands attention with custom-inspired finishes, brand new high end SS appliances, miles of solid surface countertops, endless storage, exceptional craftsmanship, and a design that effortlessly balances beauty and function. Distinctive herringbone brick flooring adds warmth, texture, and architectural character, while a dedicated dining room flows seamlessly into the inviting living room with stunning wood burning fireplace. The main level is completed by three generously sized bedrooms and a stunning spa-inspired bath, beautifully appointed with designer finishes. The finished lower level serves as a seamless extension of the home, offering expansive additional living space, a private fourth bedroom master ensuite retreat, a brand-new designer master bath, his and hers WIC’s and dedicated in bedroom laundry room. Outdoors, a brand-new Trex deck creates the perfect setting for relaxing or entertaining, complemented by an oversized detached two-car garage, expansive driveway/parking pad, thoughtfully curated landscaping, large fenced in yard with stylish cedar 6 foot privacy shades and the timeless appeal of the all-brick and stone exterior and 2024 exterior paint. Far more than a renovation, this is a complete re-imagination where intentional design and premium finishes come together to create a home that feels worthy of the pages of Architectural Digest. A truly rare offering that delivers luxury living at an exceptional value. Madison Heights Schools.

    Zillow last checked:

    Listing updated:

    Listed by:

    Katherine Nolff 248-909-9401,

    The Brokerage Real Estate Enthusiasts

    Bought with:

    Jessica Nelson, 6501465381

    KW Showcase Realty

    Source: Realcomp II,MLS#: 20261060449MLS Logo

    Facts & features

    Interior

    Bedrooms & bathrooms
    • Bedrooms: 4
    • Bathrooms: 2
    • Full bathrooms: 2
    Primary bedroom
    • Level: Basement
    • Area: 240
    • Dimensions: 16 X 15
    Bedroom
    • Level: Entry
    • Area: 110
    • Dimensions: 11 X 10
    Bedroom
    • Level: Entry
    • Area: 132
    • Dimensions: 11 X 12
    Bedroom
    • Level: Entry
    • Area: 168
    • Dimensions: 12 X 14
    Primary bathroom
    • Level: Basement
    • Area: 126
    • Dimensions: 9 X 14
    Other
    • Level: Entry
    • Area: 45
    • Dimensions: 9 X 5
    Dining room
    • Level: Entry
    • Area: 99
    • Dimensions: 9 X 11
    Kitchen
    • Level: Entry
    • Area: 231
    • Dimensions: 21 X 11
    Laundry
    • Level: Basement
    • Area: 40
    • Dimensions: 5 X 8
    Living room
    • Level: Entry
    • Area: 224
    • Dimensions: 16 X 14
    Other
    • Level: Basement
    • Area: 78
    • Dimensions: 13 X 6
    Heating
    • Forced Air, Natural Gas
    Cooling
    • Central Air
    Appliances
    • Included: Dishwasher, Disposal, Dryer, Free Standing Gas Oven, Free Standing Refrigerator, Range Hood, Stainless Steel Appliances, Vented Exhaust Fan
    • Laundry: Laundry Room
    Features
    • High Speed Internet, Programmable Thermostat
    • Windows: Egress Windows
    • Basement: Finished,Full
    • Has fireplace: Yes
    • Fireplace features: Living Room, Wood Burning
    Interior area
    • Total interior livable area: 2,220 sqft
    • Finished area above ground: 1,120
    • Finished area below ground: 1,100

    Property

    Parking
    • Total spaces: 2
    • Parking features: Two Car Garage, Detached, Driveway, Electricityin Garage, Garage Faces Front, Garage Door Opener, Oversized, Parking Pad, Side Entrance
    • Garage spaces: 2
    Features
    • Levels: One
    • Stories: 1
    • Entry location: GroundLevel
    • Patio & porch: Covered, Deck, Patio, Porch
    • Exterior features: Chimney Caps, Lighting
    • Pool features: None
    • Fencing: Back Yard,Fenced,Fencing Allowed
    Lot
    • Size: 0.26 Acres
    • Dimensions: 80 x 147
    Details
    • Parcel number: 2524204016
    • Special conditions: Short Sale No,Standard

    Construction

    Type & style
    • Home type: SingleFamily
    • Architectural style: Ranch
    • Property subtype: Single Family Residence
    Materials
    • Brick, Stone
    • Foundation: Basement, Block
    • Roof: Asphalt
    Condition
    • New construction: No
    • Year built: 1956
    • Major remodel year: 2026

    Utilities & green energy

    • Sewer: Public Sewer
    • Water: Public
    • Utilities for property: Above Ground Utilities

    Community & HOA

    Community
    • Features: Sidewalks
    • Security: Carbon Monoxide Detectors, Smoke Detectors
    • Subdivision: OHARA & KINGS GREENLAWN
    HOA
    • Has HOA: No
    Location
    • Region: Madison Heights

    Financial & listing details

    • Price per square foot: $147/sqft
    • Tax assessed value: $101,980
    • Annual tax amount: $4,502
    • Date on market: 8/5/2026
    • Cumulative days on market: 7 days
    • Listing agreement: Exclusive Right To Sell
    • Listing terms: Cash,Conventional,FHA,Va Loan
    • Exclusions: Exclusion(s) Do Not Exist

    Price history

    DateEventPrice
    9/4/2026Sold$326,000-1.2%$147/sqft
    Source: Realcomp II #20261060449 Report a problem
    8/27/2026Pending sale$329,900$149/sqft
    Source: Realcomp II #20261060449 Report a problem
    8/5/2026Listed for sale$329,900+94.6%$149/sqft
    Source: Realcomp II #20261060449 Report a problem
    5/29/2023Listing removed--
    Source: MiRealSource #40128260 Report a problem
    6/4/2021Sold$169,500$76/sqft
    Source: Public Record Report a problem
    12/9/2020Pending sale$169,500$76/sqft
    Source: Realcomp II #2200097953 Report a problem
    12/4/2020Listed for sale$169,500$76/sqft
    Source: Century 21 Campbell Realty #2200097953 Report a problem

    Public tax history

    YearProperty taxesTax assessment
    2025$4,895 +12.3%$117,010 +4.3%
    2024$4,358 +3.8%$112,160 +8.2%
    2023$4,200 +137.2%$103,660 +15.5%
    2022$1,771 -6.6%$89,730 +18%
    2021$1,895 $76,050 +12%
    2020-- $67,910 +11.9%
    2019$1,822 +4.6%$60,700 +20.5%
    2018$1,743 +5.4%$50,370
    2017$1,653 $50,370 +10.1%
    2016$1,653 $45,750 +17.2%
    2015-- $39,040 +13.5%
    2014-- $34,400 -17.6%
    2011-- $41,760 -18.6%
    2010$2,206 $51,320 -39.3%
    2009-- $84,480 +24.2%
    2002-- $68,030 +66.8%
    2001$1,600 +3%$40,790 +3.2%
    2000$1,552 $39,530
    Find assessor info on the county website

    Neighborhood: 48071

    Nearby schools

    GreatSchools rating
    Get a cash offer in 3 minutes
    Find out how much your home could sell for in as little as 3 minutes with a no-obligation cash offer.
    Estimated market value

    $324,900

    Get a cash offer in 3 minutes
    Find out how much your home could sell for in as little as 3 minutes with a no-obligation cash offer.
    Estimated market value

    $324,900