NO MELLO ROOs, LOW HOA, OWNED SOLAR, Amazing California indoor / outdoor living home with entertainers’ yard. Enter through a private gated courtyard. The formal living room with its soaring ceilings and fireplace and views of Santa Clarita Valley, open to the formal dining with gorgeous views and patio doors. The gorgeous upgraded kitchen has quartz counters, shaker cabinets, newer stainless steel appliances and designer backsplash. The Kitchen opens to the family room that has access to both the courtyard and the backyard. On the ground floor there are 2 bedrooms, one with access to the backyard and built in desk, the other with mirrored closet doors. There is an upgraded full bath, a powder room, indoor laundry and 3 car garage. This entertainer’s yard has huge pool and spa, multiple covered patios, fruit trees and the most amazing views of Valencia. Upstairs the primary suite has amazing views, built in storage, walk in closet, attached remodeled bathroom with freestanding tub, dual vanities, and shower. Additional home features: huge storage room in garage, upgraded HVAC and ducting, Plantation shutters, skylights and pulldown stairs leading to a ton of storage in the attic above the garage. The summit has 3 community pools, tennis courts and amazing curb appeal! Close to the freeway, shopping award winning schools and dining.
Sold for $1,310,000
Listed by: Equity Union • Lovdeep Chhina • Contact: 661-645-9291
Bought with: Berkshire Hathaway HomeServices
$1,310,000
26515 Turnstone Ct, Santa Clarita, CA 91355
3beds
2,114sqft
Single Family Residence
Built in 1988
7,435 Square Feet Lot
$1,234,700 Zestimate®
$620/sqft
$5,464 Estimated rent
Home value
$1,234,700
$1.17M - $1.30M
$5,464/mo
Zestimate® history
Owner options
List your home for rent
$5,464/mo
Rent Zestimate®
Find your next renter with Zillow Rental Manager. Plus, with online applications, you can quickly screen prospective tenants – for free.
$5,464/mo
Rent Zestimate®
Refinance and save
$8,457/mo
Est. payment
Refinancing to a lower rate could help reduce your monthly payments and save thousands over the life of the loan.
$8,457/mo
Est. payment
Explore your selling options
Work with a Zillow partner agent
Leverage their expertise and Zillow's premium Showcase listings to get your home seen by more buyers.
Get startedList with your own agent
Get your home in front of millions of buyers by listing it on Zillow.
Learn how to do itSell it yourself
Take full control of how buyers see your home on Zillow by listing For Sale by Owner (FSBO).
List your homeWhat's special
Fruit treesTennis courtsWalk in closetPrimary suiteHuge poolQuartz countersAmazing views
Zillow last checked:
Listing updated:
Listed by:
Lovdeep Chhina DRE #01860911 661-645-9291,
Equity Union
Bought with:
Richard Ramirez, DRE #02028013
Berkshire Hathaway HomeServices
Source: CRMLS,MLS#: SR24061360 Originating MLS: California Regional MLS
Originating MLS: California Regional MLSFacts & features
Interior
Bedrooms & bathrooms
- Bedrooms: 3
- Bathrooms: 3
- Full bathrooms: 2
- 1/2 bathrooms: 1
- Main level bathrooms: 2
- Main level bedrooms: 2
Rooms
- Room types: Attic, Bedroom, Entry/Foyer, Family Room, Kitchen, Laundry, Living Room, Primary Bathroom, Primary Bedroom, Other, Pantry, Workshop, Dining Room
Bedroom
- Features: Bedroom on Main Level
Bathroom
- Features: Bathroom Exhaust Fan, Bathtub, Closet, Dual Sinks, Enclosed Toilet, Linen Closet, Remodeled, Separate Shower, Tile Counters, Walk-In Shower
Kitchen
- Features: Kitchen/Family Room Combo, Pots & Pan Drawers, Quartz Counters, Remodeled, Updated Kitchen, Walk-In Pantry
Heating
- Central, Forced Air, Natural Gas, Solar, Zoned
Cooling
- Central Air, Ductless, Electric, ENERGY STAR Qualified Equipment, Gas
Appliances
- Included: Convection Oven, Dishwasher, Free-Standing Range, Disposal, Gas Oven, Gas Range, Gas Water Heater, High Efficiency Water Heater, Hot Water Circulator, Ice Maker, Microwave, Refrigerator, Range Hood, Self Cleaning Oven, Vented Exhaust Fan, Water To Refrigerator, Water Heater, Warming Drawer, Water Purifier, Dryer, Washer
- Laundry: Washer Hookup, Electric Dryer Hookup, Gas Dryer Hookup, Inside, Laundry Room
Features
- Breakfast Bar, Block Walls, Chair Rail, Ceiling Fan(s), Ceramic Counters, Crown Molding, Cathedral Ceiling(s), Separate/Formal Dining Room, Furnished, High Ceilings, Pantry, Quartz Counters, Recessed Lighting, Storage, Tile Counters, Two Story Ceilings, Attic, Bedroom on Main Level, Galley Kitchen, Primary Suite, Walk-In Pantry
- Flooring: Vinyl
- Doors: French Doors, Mirrored Closet Door(s)
- Windows: Double Pane Windows, Drapes, ENERGY STAR Qualified Windows, Plantation Shutters, Screens, Skylight(s), Solar Screens
- Has fireplace: Yes
- Fireplace features: Family Room, Gas, Gas Starter, Living Room
- Furnished: Yes
- Common walls with other units/homes: No Common Walls
Interior area
- Total interior livable area: 2,114 sqft
Property
Parking
- Total spaces: 3
- Parking features: Concrete, Direct Access, Door-Single, Driveway, Garage, Garage Door Opener, Garage Faces Side, Workshop in Garage
- Attached garage spaces: 3
Features
- Levels: Two
- Stories: 2
- Entry location: 1
- Patio & porch: Covered, Patio, Stone, Wood
- Exterior features: Barbecue, Lighting, Rain Gutters
- Has private pool: Yes
- Pool features: Community, Filtered, Gunite, Gas Heat, Heated, In Ground, Pebble, Permits, Private, Tile, Waterfall, Association
- Has spa: Yes
- Spa features: Association, Community, Gunite, Heated, Permits
- Fencing: Block,Wrought Iron
- Has view: Yes
- View description: Canyon, Panoramic, Trees/Woods
Lot
- Size: 7,435 Square Feet
- Features: 0-1 Unit/Acre, Back Yard, Close to Clubhouse, Cul-De-Sac, Drip Irrigation/Bubblers, Front Yard, Sprinklers In Rear, Sprinklers In Front, Lawn, Landscaped, Near Park, Rectangular Lot, Sprinklers Timer, Sprinklers On Side, Sprinkler System, Street Level, Sloped Up
Details
- Additional structures: Workshop
- Parcel number: 2861042029
- Zoning: SCUR1
- Special conditions: Standard
Construction
Type & style
- Home type: SingleFamily
- Architectural style: Cape Cod
- Property subtype: Single Family Residence
Materials
- Brick Veneer, Hardboard, Lap Siding, Copper Plumbing
- Foundation: Slab
- Roof: Concrete
Condition
- Building Permit,Updated/Remodeled
- New construction: No
- Year built: 1988
Utilities & green energy
- Electric: Electricity - On Property, 220 Volts in Garage, 220 Volts in Kitchen, 220 Volts in Laundry, Photovoltaics on Grid, Photovoltaics Seller Owned, 220 Volts in Workshop
- Sewer: Public Sewer
- Water: Public
- Utilities for property: Cable Available, Electricity Available, Electricity Connected, Natural Gas Available, Natural Gas Connected, Phone Available, Sewer Available, Sewer Connected, Water Available, Water Connected
Community & HOA
Community
- Features: Dog Park, Storm Drain(s), Street Lights, Suburban, Sidewalks, Park, Pool
- Security: Security System, 24 Hour Security, Smoke Detector(s), Security Lights
- Subdivision: Chelsea (Chel)
HOA
- Has HOA: Yes
- Amenities included: Clubhouse, Dog Park, Electricity, Fitness Center, Gas, Insurance, Meeting Room, Meeting/Banquet/Party Room, Barbecue, Pool, Spa/Hot Tub, Security, Tennis Court(s), Trail(s), Trash, Cable TV, Utilities, Water
- Services included: Earthquake Insurance, Sewer
- HOA fee: $64 monthly
- HOA name: Summit
- HOA phone: 661-295-9474
Location
- Region: Santa Clarita
Financial & listing details
- Price per square foot: $620/sqft
- Tax assessed value: $1,336,200
- Annual tax amount: $17,743
- Date on market: 4/9/2024
- Cumulative days on market: 5 days
- Listing terms: Cash,Cash to New Loan,Conventional,FHA,VA Loan
- Road surface type: Paved
Price history
| Date | Event | Price |
|---|---|---|
| 4/30/2024 | Sold | $1,310,000+9.2%$620/sqft |
Source:  CRMLS #SR24061360 Report a problem CRMLS #SR24061360 Report a problem | ||
| 4/17/2024 | Pending sale | $1,199,900$568/sqft |
Source: CRMLS #SR24061360 Report a problem | ||
| 4/10/2024 | Listed for sale | $1,199,900+122.2%$568/sqft |
Source: CRMLS #SR24061360 Report a problem | ||
| 3/28/2012 | Sold | $540,000-13.3%$255/sqft |
Source: Public Record Report a problem | ||
| 7/10/2009 | Sold | $622,500-7.4%$294/sqft |
Source: Public Record Report a problem | ||
| 10/28/2004 | Sold | $672,000+110%$318/sqft |
Source: Public Record Report a problem | ||
| 9/22/1994 | Sold | $320,000$151/sqft |
Source: Public Record Report a problem | ||
Public tax history
| Year | Property taxes | Tax assessment |
|---|---|---|
| 2025 | $17,743 +86.4% | $1,336,200 +101.9% |
| 2024 | $9,519 +2.6% | $661,697 +2% |
| 2023 | $9,279 +1.8% | $648,724 +2% |
| 2022 | $9,116 +2.1% | $636,005 +2% |
| 2021 | $8,930 +1.2% | $623,535 +1% |
| 2020 | $8,826 | $617,142 +2% |
| 2019 | $8,826 +5.5% | $605,042 +2% |
| 2018 | $8,368 | $593,180 +2% |
| 2017 | $8,368 +2.3% | $581,550 +2% |
| 2016 | $8,180 +3.7% | $570,148 +1.5% |
| 2015 | $7,889 +3.6% | $561,585 +2% |
| 2014 | $7,617 | $550,586 +8.4% |
| 2012 | -- | $508,000 -19% |
| 2011 | -- | $627,187 +0.8% |
| 2010 | -- | $622,500 +12.4% |
| 2009 | -- | $553,800 -22.3% |
| 2008 | -- | $713,130 +2% |
| 2007 | -- | $699,148 +2% |
| 2006 | -- | $685,440 |
| 2005 | -- | $685,440 +81.3% |
| 2004 | -- | $378,043 +1.9% |
| 2003 | -- | $371,115 +2% |
| 2002 | -- | $363,840 +4% |
| 2000 | -- | $349,714 |
Find assessor info on the county website
Neighborhood: Valencia
Nearby homes
- $923,2003 bd3 ba1.8k sqft26521 Turnstone Ct, Santa Clarita, CA 91355Off Market
- $1,139,4004 bd-- ba2.3k sqft26509 Turnstone Ct, Santa Clarita, CA 91355Off Market

- $1,210,7004 bd4 ba2.8k sqft26527 Turnstone Ct, Santa Clarita, CA 91355Off Market
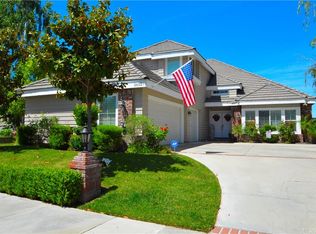
- $890,9003 bd3 ba1.5k sqft26459 Emerald Dove Dr, Santa Clarita, CA 91355Off Market
- $1,021,8003 bd4 ba2.1k sqft26506 Turnstone Ct, Santa Clarita, CA 91355Off Market
- $1,070,5004 bd3 ba2.3k sqft26524 Turnstone Ct, Santa Clarita, CA 91355Off Market
- $1,113,6005 bd3 ba2.5k sqft26533 Turnstone Ct, Santa Clarita, CA 91355Off Market
- $1,183,1005 bd3 ba2.8k sqft26457 Emerald Dove Dr, Santa Clarita, CA 91355Off Market
Nearby schools
GreatSchools rating
- 10/10Valencia Valley Elementary SchoolGrades: K-6Distance: 1.1 mi
- 6/10Placerita Junior High SchoolGrades: 7-8Distance: 2 mi
- 10/10Academy Of The CanyonsGrades: 9-12Distance: 0.3 mi
Schools provided by the listing agent
- High: West Ranch
Source: CRMLS. This data may not be complete. We recommend contacting the local school district to confirm school assignments for this home.
Get a cash offer in 3 minutes
Find out how much your home could sell for in as little as 3 minutes with a no-obligation cash offer.
Estimated market value
$1,234,700
Get a cash offer in 3 minutes
Find out how much your home could sell for in as little as 3 minutes with a no-obligation cash offer.
Estimated market value
$1,234,700
- California
- Los Angeles County
- Santa Clarita
- 91355
- Valencia
- 26515 Turnstone Ct
Nearby cities
Nearby neighborhoods
Nearby zip codes
Other Santa Clarita Topics
