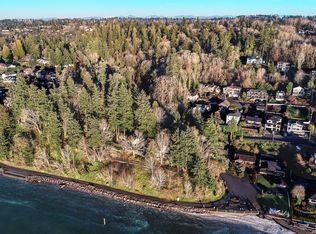
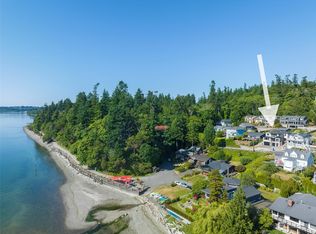
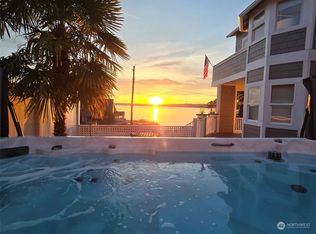
First time ever on the market, this rare Upper Woodmont opportunity is ready for your vision. Nestled at the end of a quiet dead-end road and perched among the trees, this 3-bedroom, 1-bath home captures peaceful Sound views and offers incredible upside for investors, builders, or buyers looking to create equity. The partially finished basement features a separate entrance, making it ideal for future multigenerational living, guest quarters, or additional finished space. Enjoy the expansive wraparound deck, two-car carport, oversized detached powered shed perfect for a home office, studio, or workshop, plus a newer heat pump and a roof approximately 10 years old. The generous lot and desirable location provide endless possibilities to renovate, expand, or reimagine. Located in the sought-after Upper Woodmont community, where Woodmont Country Club membership is available and includes private beach access, trails, sport court, clubhouse plaza, and year-round social events. Bring your imagination—opportunities like this don't come around often. No HOA. Sold AS-IS.
Pending
Listed by: John L. Scott, Inc. • Bradley Hanson
$500,000
26516 8th Avenue S, Des Moines, WA 98198
3beds
2,280sqft
Single Family Residence
Built in 1926
0.33 Acres Lot
$508,100 Zestimate®
$219/sqft
$-- HOA
What's special
Peaceful sound viewsNewer heat pumpTwo-car carportGenerous lotQuiet dead-end roadPerched among the treesExpansive wraparound deck
- 40 days
- 143
- 6
Likely to sell faster than
Zillow last checked:
Listing updated:
Offers reviewed: Aug 04
Listed by:
Bradley Hanson,
John L. Scott, Inc.
Source: NWMLS as distributed by MLS GRID,MLS#: 2562354
Facts & features
Interior
Bedrooms & bathrooms
- Bedrooms: 3
- Bathrooms: 1
- Full bathrooms: 1
- Main level bathrooms: 1
- Main level bedrooms: 2
Primary bedroom
- Level: Main
Bedroom
- Level: Lower
Bedroom
- Level: Main
Bathroom full
- Level: Main
Entry hall
- Level: Main
Great room
- Level: Main
Kitchen without eating space
- Level: Main
Utility room
- Level: Lower
Heating
- Fireplace, Forced Air, Heat Pump, Electric, Natural Gas, Wood
Cooling
- Forced Air, Heat Pump
Appliances
- Included: Dishwasher, Disposal, Dryer, Microwave, Refrigerator, Stove(s)/Range(s), Washer, Dishwasher(s), Dryer(s), Garbage Disposal, Microwave(s), Refrigerator(s), Washer(s), Water Heater: Gas, Water Heater Location: Garage
Features
- Ceiling Fan(s), Dining Room
- Flooring: Concrete, Laminate, Carpet
- Doors: French Doors
- Windows: Skylight(s)
- Basement: Partially Finished
- Number of fireplaces: 2
- Fireplace features: Wood Burning, Lower Level: 1, Main Level: 1, Fireplace
Interior area
- Total structure area: 2,280
- Total interior livable area: 2,280 sqft
Video & virtual tour
Property
Parking
- Total spaces: 6
- Parking features: Attached Carport, None, Off Street
- Has carport: Yes
- Covered spaces: 2
- Uncovered spaces: 4
Features
- Levels: One
- Stories: 1
- Entry location: Main
- Patio & porch: Ceiling Fan(s), Dining Room, Fireplace, French Doors, Skylight(s), Vaulted Ceiling(s), Walk-In Closet(s), Water Heater
- Has view: Yes
- View description: Sound, Territorial
- Has water view: Yes
- Water view: Sound
Lot
- Size: 0.33 Acres
- Dimensions: 104 x 131 x 123 x 130
- Features: Corner Lot, Dead End Street, Paved, Secluded, Value In Land, Cable TV, Deck, Fenced-Fully, Gas Available, High Speed Internet, Outbuildings, Patio
- Topography: Level,Partial Slope
- Residential vegetation: Wooded
Details
- Parcel number: 9536600575
- Zoning: RS7200
- Zoning description: Jurisdiction: County
- Special conditions: Standard
Construction
Type & style
- Home type: SingleFamily
- Architectural style: See Remarks,1 Story w/Bsmnt.
- Property subtype: Single Family Residence
Materials
- Wood Siding, Wood Products
- Foundation: Poured Concrete
- Roof: Composition
Condition
- Fixer
- Year built: 1926
- Major remodel year: 1926
Utilities & green energy
- Electric: Company: PSE
- Sewer: Sewer Connected, Company: Midway Sewer District
- Water: Public, Company: Highline Water District
- Utilities for property: Xfinity, Xfinity
Community & HOA
Community
- Subdivision: Des Moines
Location
- Region: Des Moines
Financial & listing details
- Price per square foot: $219/sqft
- Tax assessed value: $578,000
- Annual tax amount: $2,875
- Offers reviewed: 08/04/2026
- Date on market: 7/29/2026
- Cumulative days on market: 41 days
- Listing terms: Conventional,Rehab Loan
- Inclusions: Dishwasher(s), Dryer(s), Garbage Disposal, Microwave(s), Refrigerator(s), Stove(s)/Range(s), Washer(s)
Estimated market value
$508,100
$483,000 - $534,000
$2,598/mo
Price history
| Date | Event | Price |
|---|---|---|
| 8/5/2026 | Pending sale | $500,000$219/sqft |
Source:  NWMLS as distributed by MLS GRID #2562354 Report a problem NWMLS as distributed by MLS GRID #2562354 Report a problem | ||
| 7/30/2026 | Listed for sale | $500,000$219/sqft |
Source: NWMLS as distributed by MLS GRID #2562354 Report a problem | ||
Public tax history
| Year | Property taxes | Tax assessment |
|---|---|---|
| 2025 | $2,793 -47.7% | $447,000 -9.5% |
| 2024 | $5,338 +2.8% | $494,000 +10.5% |
| 2023 | $5,194 +2.8% | $447,000 -7.5% |
| 2022 | $5,054 +6.6% | $483,000 +22.3% |
| 2021 | $4,739 +1.4% | $395,000 +7.3% |
| 2019 | $4,676 +31.8% | $368,000 +29.6% |
| 2018 | $3,549 -10.5% | $284,000 +9.7% |
| 2017 | $3,964 +28.5% | $259,000 +11.6% |
| 2016 | $3,085 | $232,000 +11.5% |
| 2015 | $3,085 | $208,000 +6.7% |
| 2014 | $3,085 | $195,000 +9.6% |
| 2013 | $3,085 | $178,000 -10.6% |
| 2012 | -- | $199,000 -6.6% |
| 2011 | -- | $213,000 -15.8% |
| 2010 | -- | $253,000 |
| 2009 | -- | $253,000 +9.1% |
| 2007 | -- | $232,000 +28.2% |
| 2006 | -- | $181,000 +6.5% |
| 2005 | -- | $170,000 +21.4% |
| 2001 | $1,984 +9.7% | $140,000 +14.8% |
| 2000 | $1,808 | $122,000 |
Find assessor info on the county website
Monthly payment
Est. payment
Payment breakdown
Explore the cost of this home by adjusting the details. Changes won't be saved.Climate risks
Neighborhood: Woodmont
Similar homes
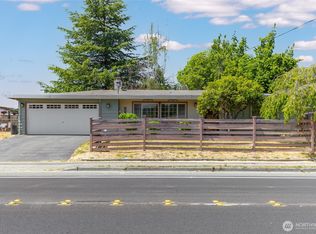
- $510,0003 bd2 ba1.3k sqft24325 16th Avenue S, Des Moines, WA 98198Active
 MLS ID #2566208, Jeimy Rivas Ruiz. NWMLS as distributed by MLS GRID
 - $559,0005 bd2 ba2.4k sqft21443 13th Avenue S, Des Moines, WA 98198Active
 MLS ID #2564069, Jennifer Sarginson. NWMLS as distributed by MLS GRID
 - $675,0004 bd3 ba2.7k sqft25916 18th Avenue S, Des Moines, WA 98198Active
 MLS ID #2534266, Suzanne Clifton. NWMLS as distributed by MLS GRID
 - $639,9502 bd2 ba1.5k sqftRedondo Beach Div 01, Des Moines, WA 98198Active
 MLS ID #2568661, Roger Bintner Sr. NWMLS as distributed by MLS GRID
