Welcome home to Angus Valley! This 3/2 1,620 square-foot mobile home sits on an expansive .65 acre lot. The community has no HOA or CDD fees and is also zoned AR. It’s perfect for animals, RV’s, boats, etc. When walking through the front door you are greeted with an open concept floor plan. The living and family room are spacious and flows beautifully with the kitchen and dining room. The kitchen is equipped with plenty of counter space and cabinets as well as a gas stove and 3 ovens. The primary suite has a spacious walk-in closet and master bath with an additional closet, dual sinks and vanities, a claw foot tub, and separate shower stall. The home also has an indoor laundry room. Outside you will find there is plenty of room for endless possibilities. What awaits you now is a shed and the detached garage that is being used as a workshop. Next to the garage is an indoor flex space with electric and plumbing that’s perfect for entertaining. There is also an above ground pool for your enjoyment. As the saying goes location, location, location! Angus Valley is the place to be. Right outside the neighborhood you will find shopping centers, schools, parks, restaurants, the outlet mall, and lots of other local amenities. Set up for an appointment today!
Sold for $302,000
$302,000
26516 BRAHMA DRIVE, WESLEY CHAPEL, FL 33544
3beds
1,620sqft
Mobile Home
Built in 2002
0.65 Acres Lot
$296,100 Zestimate®
$186/sqft
$1,965 Estimated rent
Home value
$296,100
$278,000 - $314,000
$1,965/mo
Zestimate® history
Owner options
List your home for rent
$1,965/mo
Rent Zestimate®
Find your next renter with Zillow Rental Manager. Plus, with online applications, you can quickly screen prospective tenants – for free.
$1,965/mo
Rent Zestimate®
Refinance and save
$2,088/mo
Est. payment
Refinancing to a lower rate could help reduce your monthly payments and save thousands over the life of the loan.
$2,088/mo
Est. payment
Explore your selling options
Work with a Zillow partner agent
Leverage their expertise and Zillow's premium Showcase listings to get your home seen by more buyers.
Get startedList with your own agent
Get your home in front of millions of buyers by listing it on Zillow.
Learn how to do itSell it yourself
Take full control of how buyers see your home on Zillow by listing For Sale by Owner (FSBO).
List your homeWhat's special
Detached garageIndoor flex spaceDual sinksSpacious walk-in closetAdditional closetOutlet mallClaw foot tub
Zillow last checked:
Listing updated:
Listed by:
Aisha Perry 813-724-0765,
COLDWELL BANKER REALTY 813-977-3500
Bought with:
Mel Bermudez
RE/MAX ACTION FIRST OF FLORIDA
Source: Stellar MLS,MLS#: T3452560 Originating MLS: Tampa
Originating MLS: Tampa
Facts & features
Interior
Bedrooms & bathrooms
- Bedrooms: 3
- Bathrooms: 2
- Full bathrooms: 2
Primary bedroom
- Features: En Suite Bathroom, Walk-In Closet(s)
- Level: First
- Dimensions: 12x15
Bedroom 2
- Features: Built-in Closet
- Level: First
- Dimensions: 10x11
Bedroom 3
- Features: Built-in Closet
- Level: First
- Dimensions: 10x11
Dining room
- Level: First
- Dimensions: 13x9
Family room
- Level: First
- Dimensions: 11x13
Great room
- Level: First
- Dimensions: 12x25
Kitchen
- Level: First
- Dimensions: 12x12
Heating
- Central, Heat Pump
Cooling
- Central Air
Appliances
- Included: Oven, Convection Oven, Dishwasher, Dryer, Microwave, Range, Refrigerator, Washer
- Laundry: Inside, Laundry Room
Features
- Ceiling Fan(s), Crown Molding, Thermostat, Walk-In Closet(s)
- Flooring: Vinyl
- Doors: Outdoor Grill
- Windows: Blinds
- Has fireplace: No
Interior area
- Total structure area: 2,020
- Total interior livable area: 1,620 sqft
Property
Parking
- Total spaces: 1
- Parking features: Driveway, Workshop in Garage
- Garage spaces: 1
- Has uncovered spaces: Yes
Features
- Levels: One
- Stories: 1
- Exterior features: Outdoor Grill, Private Mailbox, Rain Gutters
- Has private pool: Yes
- Pool features: Above Ground
- Fencing: Chain Link,Wood
Lot
- Size: 0.65 Acres
- Features: In County
- Residential vegetation: Oak Trees, Trees/Landscaped
Details
- Additional structures: Outdoor Kitchen, Shed(s), Workshop
- Parcel number: 1926020030000009790
- Zoning: AR
- Special conditions: None
Construction
Type & style
- Home type: MobileManufactured
- Architectural style: Traditional
- Property subtype: Mobile Home
Materials
- Metal Frame, Vinyl Siding
- Foundation: Crawlspace
- Roof: Metal
Condition
- New construction: No
- Year built: 2002
Utilities & green energy
- Sewer: Septic Tank
- Water: Public
- Utilities for property: BB/HS Internet Available, Cable Available, Electricity Available, Natural Gas Available, Phone Available, Water Available
Community & HOA
Community
- Pet fee: $0 monthly
- Subdivision: ANGUS VALLEY
HOA
- Has HOA: No
Location
- Region: Zephyrhills
Financial & listing details
- Price per square foot: $186/sqft
- Tax assessed value: $172,295
- Annual tax amount: $1,201
- Date on market: 6/17/2023
- Cumulative days on market: 3 days
- Listing terms: Cash,Conventional,FHA,VA Loan
- Ownership: Fee Simple
- Total actual rent: 0
- Electric utility on property: Yes
- Road surface type: Paved
- Body type: Double Wide
Price history
| Date | Event | Price |
|---|---|---|
| 8/1/2023 | Sold | $302,000+2.4%$186/sqft |
Source:  Stellar MLS #T3452560 Report a problem Stellar MLS #T3452560 Report a problem | ||
| 6/20/2023 | Pending sale | $295,000$182/sqft |
Source: Stellar MLS #T3452560 Report a problem | ||
| 6/17/2023 | Listed for sale | $295,000+218.9%$182/sqft |
Source: Stellar MLS #T3452560 Report a problem | ||
| 10/28/2016 | Sold | $92,500+37%$57/sqft |
Source: Public Record Report a problem | ||
| 6/3/2013 | Sold | $67,500+7.1%$42/sqft |
Source: Public Record Report a problem | ||
| 4/11/2006 | Sold | $63,000+1475%$39/sqft |
Source: Stellar MLS #T2130013 Report a problem | ||
| 8/3/2005 | Sold | $4,000-94.7%$2/sqft |
Source: Public Record Report a problem | ||
| 5/2/2002 | Sold | $76,000$47/sqft |
Source: Public Record Report a problem | ||
Public tax history
| Year | Property taxes | Tax assessment |
|---|---|---|
| 2024 | $3,121 +155.9% | $172,295 +15.1% |
| 2023 | $1,220 +1.5% | $149,706 +71.3% |
| 2022 | $1,202 +133.5% | $87,370 +90.2% |
| 2021 | $515 +3.4% | $45,930 +1.4% |
| 2020 | $498 +4.1% | $45,300 +2.3% |
| 2019 | $478 | $44,290 +1.9% |
| 2018 | $478 +4.2% | $43,464 |
| 2017 | $459 +2% | $43,464 -17.2% |
| 2016 | $450 -54.9% | $52,465 +2.6% |
| 2015 | $998 +1.1% | $51,128 -2.1% |
| 2014 | $987 | $52,202 -1.8% |
| 2013 | -- | $53,181 -12.9% |
| 2012 | -- | $61,053 -5.9% |
| 2011 | -- | $64,864 -16.7% |
| 2010 | -- | $77,899 +8% |
| 2009 | -- | $72,156 -28.3% |
| 2008 | -- | $100,601 -7.4% |
| 2007 | -- | $108,663 -1.3% |
| 2006 | -- | $110,091 +118% |
| 2005 | -- | $50,511 +23.8% |
| 2004 | -- | $40,786 +15.4% |
| 2003 | -- | $35,341 +4.4% |
| 2002 | -- | $33,862 +16.5% |
| 2000 | -- | $29,064 |
| 1999 | -- | $29,064 |
Find assessor info on the county website
Neighborhood: Angus Valley
Nearby homes
- $234,1003 bd2 ba1.6k sqft26516 Brahma Dr, Wesley Chapel, FL 33544Off Market
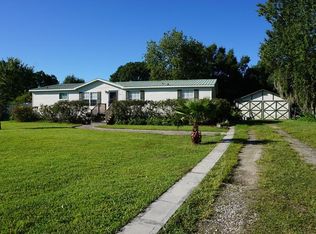
- $213,400-- bd2 ba1.4k sqft26502 Brahma Dr, Zephyrhills, FL 33544Off Market
- $341,5003 bd3 ba1.5k sqft26532 Brahma Dr, Zephyrhills, FL 33544Off Market
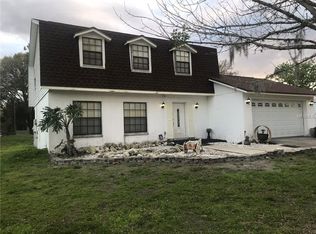
- $230,0003 bd2 ba1.6k sqft6215 Cedar Glen Dr, Zephyrhills, FL 33544Sold
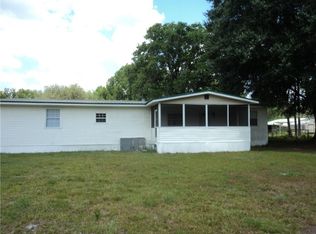
- $260,600-- bd2 ba1.7k sqft6226 Tulip Dr, Zephyrhills, FL 33544Off Market
- $224,600-- bd2 ba1.6k sqft6214 Tulip Dr, Zephyrhills, FL 33544Off Market
- $129,5002 bd2 ba1.6k sqft6214 Tulip Dr, Wesley Chapel, FL 33544Off Market
- $305,800-- bd2 ba1k sqft26452 Brahma Dr, Zephyrhills, FL 33544Off Market
Nearby schools
GreatSchools rating
- 7/10Quail Hollow Elementary SchoolGrades: PK-5Distance: 1.7 mi
- 6/10Cypress Creek Middle SchoolGrades: 6-8Distance: 3.3 mi
- 5/10Cypress Creek High SchoolGrades: 9-12Distance: 3.3 mi
Schools provided by the listing agent
- Elementary: Quail Hollow Elementary-PO
- Middle: Cypress Creek Middle School
- High: Cypress Creek High-PO
Source: Stellar MLS. This data may not be complete. We recommend contacting the local school district to confirm school assignments for this home.
Get a cash offer in 3 minutes
Find out how much your home could sell for in as little as 3 minutes with a no-obligation cash offer.
Estimated market value
$296,100
Get a cash offer in 3 minutes
Find out how much your home could sell for in as little as 3 minutes with a no-obligation cash offer.
Estimated market value
$296,100
- Florida
- Pasco County
- Wesley Chapel
- 33544
- Angus Valley
- 26516 BRAHMA DRIVE
Nearby cities
Nearby neighborhoods
Nearby zip codes
Other Wesley Chapel Topics
