Escape the noise and embrace the space! This beautiful Huron Township property offers the kind of peace, privacy, and breathing room that’s getting harder to find—set on nearly 5 acres of partially wooded land with your own quad and walking trails winding through the property. Whether you’re looking for a private country retreat, room to roam, or simply a place where the pace of life feels a little slower, this one delivers. Inside, you’ll find 3 bedrooms and 2 full bathrooms, along with a full finished basement featuring an additional full bathroom, giving you plenty of flexible space for a rec room, home office, gym, guests, or whatever your lifestyle demands. A new boiler system adds modern comfort and efficiency to the home. And then there’s the 40’ x 40’ pole barn—a serious bonus for hobbyists, outdoor enthusiasts, entrepreneurs, or anyone who needs room for toys and projects. The barn is equipped with electricity, while the insulated upper level is already roughed out with recessed lighting installed, offering exciting potential for additional finished space. Step outside and let the property do the talking. Trees, trails, open space, and the quiet of country living create a setting where morning coffee feels different, backyard adventures are just steps away, and there’s finally room for the things you’ve been wanting to do. All of this while being conveniently located near Huron School District schools and local amenities. Nearly 5 acres. Trails. Pole barn. Finished basement. New boiler. Tons of potential. Peace and tranquility abound. This is more than a house, it’s a chance to spread out, breathe, and make your dream of country living a reality!! Schedule your showing today!
Pending
$450,000
26516 Romine Rd, New Boston, MI 48164
3beds
3,243sqft
Single Family Residence
Built in 1972
4.87 Acres Lot
$457,800 Zestimate®
$139/sqft
$-- HOA
What's special
- 6 days
- 472
- 29
Likely to sell faster than
Zillow last checked:
Listing updated:
Listed by:
Drew M Cheetwood 248-828-5640,
Social House Real Estate Group LLC 313-784-9879
Source: Realcomp II,MLS#: 20261074869
Facts & features
Interior
Bedrooms & bathrooms
- Bedrooms: 3
- Bathrooms: 2
- Full bathrooms: 2
Primary bedroom
- Level: Second
- Area: 289
- Dimensions: 17 X 17
Bedroom
- Level: Second
- Area: 135
- Dimensions: 15 X 9
Bedroom
- Level: Second
- Area: 187
- Dimensions: 17 X 11
Other
- Level: Second
Other
- Level: Basement
Other
- Level: Entry
- Area: 121
- Dimensions: 11 X 11
Dining room
- Level: Entry
- Area: 121
- Dimensions: 11 X 11
Kitchen
- Level: Entry
- Area: 56
- Dimensions: 8 X 7
Library
- Level: Entry
- Area: 77
- Dimensions: 11 X 7
Living room
- Level: Entry
- Area: 285
- Dimensions: 19 X 15
Heating
- Baseboard, Natural Gas, Radiant
Cooling
- Ceiling Fans, Central Air
Appliances
- Included: Dishwasher, Dryer, Free Standing Electric Range, Free Standing Refrigerator, Microwave, Stainless Steel Appliances, Washer
Features
- Basement: Finished
- Has fireplace: No
Interior area
- Total interior livable area: 3,243 sqft
- Finished area above ground: 2,271
- Finished area below ground: 972
Property
Parking
- Total spaces: 2
- Parking features: Two Car Garage, Attached
- Attached garage spaces: 2
Features
- Levels: Two
- Stories: 2
- Entry location: GroundLevelwSteps
- Patio & porch: Enclosed
- Pool features: None
Lot
- Size: 4.87 Acres
- Dimensions: 168 x 1314
Details
- Additional structures: Pole Barn
- Parcel number: 75112990013001
- Special conditions: Short Sale No,Standard
Construction
Type & style
- Home type: SingleFamily
- Architectural style: Colonial
- Property subtype: Single Family Residence
Materials
- Brick, Vinyl Siding
- Foundation: Basement, Block
Condition
- New construction: No
- Year built: 1972
Utilities & green energy
- Sewer: Public Sewer
- Water: Public
Community & HOA
HOA
- Has HOA: No
Location
- Region: New Boston
Financial & listing details
- Price per square foot: $139/sqft
- Tax assessed value: $130,992
- Annual tax amount: $5,158
- Date on market: 9/16/2026
- Cumulative days on market: 7 days
- Listing agreement: Exclusive Right To Sell
- Listing terms: Cash,Conventional,FHA,Va Loan
Estimated market value
$457,800
$435,000 - $481,000
$2,286/mo
Price history
| Date | Event | Price |
|---|---|---|
| 9/26/2026 | Pending sale | $450,000$139/sqft |
Source:  Realcomp II #20261074869 Report a problem Realcomp II #20261074869 Report a problem | ||
| 9/16/2026 | Listed for sale | $450,000$139/sqft |
Source: Realcomp II #20261074869 Report a problem | ||
Public tax history
| Year | Property taxes | Tax assessment |
|---|---|---|
| 2025 | -- | $184,700 +7.6% |
| 2024 | -- | $171,700 +3.7% |
| 2023 | -- | $165,600 +6.6% |
| 2022 | -- | $155,400 +9.7% |
| 2021 | -- | $141,600 |
| 2020 | $4,370 +9.6% | $141,600 +5.6% |
| 2019 | $3,987 | $134,100 +0.7% |
| 2018 | -- | $133,200 +3.8% |
| 2017 | -- | $128,300 |
| 2016 | -- | $128,300 +3% |
| 2015 | -- | $124,600 +4.6% |
| 2013 | $11,910 | $119,100 +2% |
| 2012 | -- | $116,800 -7.5% |
| 2010 | -- | $126,300 -13% |
| 2009 | -- | $145,200 -12.1% |
| 2008 | -- | $165,200 +2.7% |
| 2005 | $1,893 | $160,800 +2.2% |
| 2003 | -- | $157,300 +54% |
| 2001 | $3,426 +37.1% | $102,112 +5.2% |
| 1999 | $2,499 | $97,102 |
Find assessor info on the county website
Monthly payment
Est. payment
Payment breakdown
Explore the cost of this home by adjusting the details. Changes won't be saved.Climate risks
Neighborhood: 48164
Similar homes
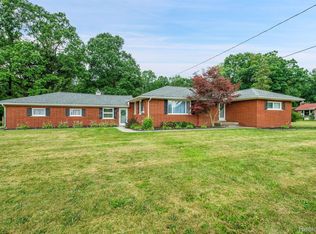
- $439,9003 bd3 ba3.9k sqft27214 Celtic Dr, Flat Rock, MI 48134For Sale

 MLS ID #50222255, Zach Schlacht, Real Estate One Southgate. MiRealSource
 - $408,0003 bd3 ba3.1k sqft30150 Marquette St, Garden City, MI 48135For Sale
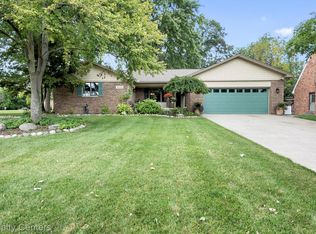
 MLS ID #20261077674, Bonita G Beales, National Realty Centers, Inc. Realcomp II
 - $490,0004 bd3 ba3.6k sqft27012 Mary Ct, Flat Rock, MI 48134For Sale
 MLS ID #50217526, Scott Williams, Synergy Realty Group. MiRealSource
 - $445,0002 bd2 ba1.7k sqft24270 Grand Traverse Ave, Brownstown, MI 48134For Sale
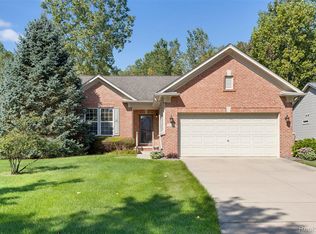 MLS ID #20261068729, Sharlene Ferrari, River Oaks Realty. Realcomp II
 - $295,0004 bd2 ba2.3k sqft28264 Waltz Rd, New Boston, MI 48164For SaleMLS ID #20261061374, Sarah Stoner, Berkshire Hathaway HomeServices Kee Realty Browns. Realcomp II
- $450,0004 bd3 ba2.6k sqft21918 Knudsen Dr, Grosse Ile, MI 48138For SaleMLS ID #20261072955, S Brooke MacNee, MBA Realty. Realcomp II
- $375,0004 bd2 ba2.2k sqft14104 Carleton West Rd, Carleton, MI 48117For SaleMLS ID #20261045203, Julie Golich, Keller Williams Legacy. Realcomp II
- $429,9004 bd2 ba2.6k sqft49940 Proctor Rd, Canton, MI 48188For SaleMLS ID #20261069922, Kristin W Halmaghi, Real Estate One-Northville. Realcomp II
- $454,9004 bd3 ba2.6k sqft26921 Cedar Run Ct, Woodhaven, MI 48183For SaleMLS ID #20261061290, Kimberly Draper, River Oaks Realty. Realcomp II
- $399,9003 bd2 ba1.7k sqft26995 James Ave, Flat Rock, MI 48134For SaleMLS ID #50219281, Steve Hudkins, Berkshire Hathaway Home Service Kee Realty. MiRealSource
- $419,9993 bd4 ba4.2k sqft22421 Huron River Dr, Rockwood, MI 48173For SaleMLS ID #20261070042, Michael M Phillips, Keller Williams Legacy. Realcomp II
- $499,9903 bd3 ba3.7k sqft38575 Barth St, Romulus, MI 48174For SaleMLS ID #20261053176, Rebecca Montroy, Elite Realty. Realcomp II
- $475,0004 bd3 ba2.5k sqft685 Avenue De Lafayette, Monroe, MI 48162For SaleMLS ID #20261069156, Jonathan Zaia, EXP Z Real Estate. Realcomp II
- $499,0003 bd3 ba2.5k sqft20964 Thorofare Rd, Grosse Ile, MI 48138For SaleMLS ID #20261072828, Susie Armiak, MBA Realty. Realcomp II
- $449,0003 bd2 ba3.5k sqft665 Marblewood Ln, Saline, MI 48176For SaleMLS ID #20261070099, Anthony Djon, Anthony Djon Luxury Real Estate. Realcomp II
- $474,9003 bd3 ba2.2k sqft4655 Denton Rd, Canton, MI 48188For SaleMLS ID #20261067098, Stacey A Pardikes, Harmony Home Real Estate Group. Realcomp II
- $467,9003 bd3 ba2.5k sqft19177 Meridian Rd, Grosse Ile, MI 48138For SaleMLS ID #20261064432, Wendy Moco, MBA Realty. Realcomp II
- $440,0004 bd2 ba1.8k sqft27108 E River Rd, Grosse Ile, MI 48138For SaleMLS ID #20261057153, Susie Armiak, MBA Realty. Realcomp II
- $475,0004 bd3 ba2.8k sqft3059 Syracuse St, Dearborn, MI 48124For SaleMLS ID #20261068637, Thergam Alshara, Keller Williams Legacy. Realcomp II
- $460,0003 bd3 ba2k sqft41585 Cherry Hill Rd, Canton, MI 48188For SaleMLS ID #20261069055, Diane Remer, KW Professionals. Realcomp II
