Skip main navigation
Sold
  • Listed by: John L. Scott Snohomish • Matt Moore
    Bought with: Nguyen Realty
    $860,000

    26517 161st Avenue SE, Covington, WA 98042

    3beds
    3,235sqft
    Single Family Residence
    Built in 1994
    10,741 Square Feet Lot
    $852,800 Zestimate®
    $266/sqft
    $3,879 Estimated rent

    Home value

    $852,800

    $793,000 - $921,000

    $3,879/mo

    Zestimate® history
    Loading
    Loading...

    Owner options

    List your home for rent

    $3,879/mo

    Rent Zestimate®

    Find your next renter with Zillow Rental Manager. Plus, with online applications, you can quickly screen prospective tenants – for free.

    Learn more

    $3,879/mo

    Rent Zestimate®

    Refinance and save

    $5,954/mo

    Est. payment

    Refinancing to a lower rate could help reduce your monthly payments and save thousands over the life of the loan.

    See today's rates

    $5,954/mo

    Est. payment

    Explore your selling options

    Work with a Zillow partner agent

    Leverage their expertise and Zillow's premium Showcase listings to get your home seen by more buyers.

    Get started

    List with your own agent

    Get your home in front of millions of buyers by listing it on Zillow.

    Learn how to do it

    Sell it yourself

    Take full control of how buyers see your home on Zillow by listing For Sale by Owner (FSBO).

    List your home

    What's special

    Three fireplacesGourmet kitchenVersatile main-floor denThree-car garageNew garage doorsGas furnaceImpressive primary suite
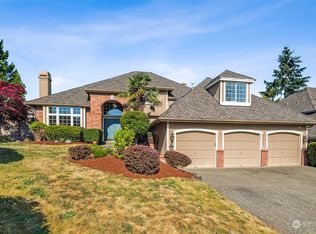
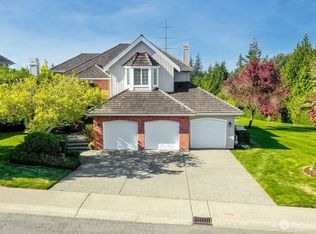
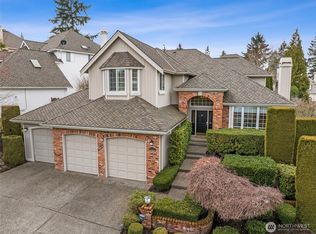
    Elegant and inviting, this Highpoint home blends timeless style with modern comfort and extensive recent upgrades. The thoughtfully designed floor plan features a spacious family room, a versatile main-floor den that can function as an office or additional bedroom, and an upstairs bonus room with abundant storage.The formal living and dining areas provide the perfect setting for entertaining, while the impressive primary suite offers a private retreat with a generous walk-in closet and a spa-like bathroom. A cozy sitting area and fireplace create a warm, relaxing atmosphere in the primary bedroom.The gourmet kitchen is both stylish and functional, showcasing quartz countertops and backsplash, an island, ample pantry space, and newer stainless appliances—including a gas stove, oven, microwave, refrigerator, and dishwasher. It flows seamlessly into the family room and inviting breakfast nook, with easy access to the expansive deck and backyard featuring beautiful territorial views—ideal for outdoor living and entertaining.Enjoy year-round comfort with air conditioning, along with peace of mind from numerous upgrades completed within the last seven years, including a 50-year roof, gas furnace, water heater, new garage doors, updated carpet, and durable Hardie Plank siding with fresh exterior paint.Additional highlights include three fireplaces, a three-car garage, and true move-in-ready convenience.

    Zillow last checked:

    Listing updated:

    Listed by:

    Matt Moore,

    John L. Scott Snohomish

    Bought with:

    Mai Trâm T Le, 112190

    Nguyen Realty

    Source: NWMLS as distributed by MLS GRID,MLS#: 2497382MLS Logo

    Facts & features

    Interior

    Bedrooms & bathrooms
    • Bedrooms: 3
    • Bathrooms: 3
    • Full bathrooms: 2
    • 1/2 bathrooms: 1
    • Main level bathrooms: 1
    Primary bedroom
    • Level: Second
    Bedroom
    • Level: Second
    Bedroom
    • Level: Second
    Bathroom full
    • Level: Second
    Bathroom full
    • Level: Second
    Other
    • Level: Main
    Bonus room
    • Level: Second
    Den office
    • Level: Main
    Dining room
    • Level: Main
    Entry hall
    • Level: Main
    Family room
    • Level: Main
    Kitchen with eating space
    • Level: Main
    Living room
    • Level: Main
    Rec room
    • Level: Second
    Utility room
    • Level: Main
    Heating
    • Fireplace, Forced Air, Heat Pump, Natural Gas
    Cooling
    • Forced Air, Heat Pump
    Appliances
    • Included: Dishwasher, Disposal, Dryer, Microwave, Refrigerator, Stove(s)/Range(s), Washer, Dishwasher(s), Dryer(s), Garbage Disposal, Microwave(s), Refrigerator(s), Washer(s), Water Heater: Gas, Water Heater Location: Garage
    Features
    • Bath Off Primary, Dining Room, Pantry
    • Flooring: Hardwood, Vinyl, Carpet
    • Doors: French Doors
    • Windows: Dbl Pane/Storm Window, Skylight(s)
    • Number of fireplaces: 3
    • Fireplace features: Gas, Main Level: 2, Upper Level: 1, Fireplace
    Interior area
    • Total structure area: 3,235
    • Total interior livable area: 3,235 sqft

    Property

    Parking
    • Total spaces: 3
    • Parking features: Driveway, Attached Garage, Off Street
    • Has attached garage: Yes
    • Covered spaces: 3
    Features
    • Levels: Two
    • Stories: 2
    • Entry location: Main
    • Patio & porch: Bath Off Primary, Dbl Pane/Storm Window, Dining Room, Fireplace, Fireplace (Primary Bedroom), French Doors, Pantry, Skylight(s), Vaulted Ceiling(s), Walk-In Closet(s), Water Heater
    • Has view: Yes
    • View description: Mountain(s), Territorial
    Lot
    • Size: 10,741 Square Feet
    • Features: Curbs, Open Lot, Sidewalk, Cable TV, Deck, Fenced-Partially, High Speed Internet, Patio
    • Topography: Level
    • Residential vegetation: Garden Space
    Details
    • Parcel number: 6806300910
    • Special conditions: Standard

    Construction

    Type & style
    • Home type: SingleFamily
    • Architectural style: 2 Story
    • Property subtype: Single Family Residence
    Materials
    • Brick, Cement/Concrete, Cement Planked, Cement Plank
    • Foundation: Poured Concrete
    • Roof: Composition
    Condition
    • Year built: 1994

    Utilities & green energy

    • Electric: Company: PSE
    • Sewer: Sewer Connected, Company: Soos Creek Sewer Dist.
    • Water: Public, Company: Covington Water Dist.

    Community & HOA

    Community
    • Features: Athletic Court, CCRs
    • Subdivision: Covington
    HOA
    • Services included: Common Area Maintenance, See Remarks
    • HOA fee: $700 annually
    Location
    • Region: Covington

    Financial & listing details

    • Price per square foot: $266/sqft
    • Tax assessed value: $841,000
    • Annual tax amount: $8,248
    • Date on market: 4/22/2026
    • Cumulative days on market: 91 days
    • Listing terms: Conventional,FHA,VA Loan
    • Inclusions: Dishwasher(s), Dryer(s), Garbage Disposal, Microwave(s), Refrigerator(s), Stove(s)/Range(s), Washer(s)

    Price history

    DateEventPrice
    5/22/2026Sold$860,000-1.7%$266/sqft
    Source: NWMLS as distributed by MLS GRID #2497382 Report a problem
    4/22/2026Pending sale$875,000$270/sqft
    Source: NWMLS as distributed by MLS GRID #2497382 Report a problem
    4/10/2026Price change$875,000-2.2%$270/sqft
    Source: NWMLS as distributed by MLS GRID #2497382 Report a problem
    3/26/2026Listed for sale$895,000+46.7%$277/sqft
    Source: NWMLS as distributed by MLS GRID #2497382 Report a problem
    3/27/2018Sold$610,000-0.8%$189/sqft
    Source: NWMLS as distributed by MLS GRID #1234285 Report a problem
    2/11/2018Pending sale$615,000$190/sqft
    Source: RE/MAX Integrity #1234285 Report a problem
    1/17/2018Listed for sale$615,000+113.9%$190/sqft
    Source: RE/MAX Integrity #1234285 Report a problem
    2/25/1994Sold$287,523+469.4%$89/sqft
    Source: Public Record Report a problem
    10/12/1993Sold$50,500$16/sqft
    Source: Public Record Report a problem

    Public tax history

    YearProperty taxesTax assessment
    2025$9,159 +11.1%$841,000 +4%
    2024$8,248 +6%$809,000 +11.4%
    2023$7,781 -6.9%$726,000 -9.4%
    2022$8,359 +8.4%$801,000 +23.8%
    2021$7,708 +7.4%$647,000 +13.3%
    2020$7,174 +5.8%$571,000 +5.9%
    2019$6,783 +6.5%$539,000 +0.2%
    2018$6,368 +0.4%$538,000 +11.4%
    2017$6,340 +3.6%$483,000 -3%
    2016$6,122 $498,000 +9.5%
    2015$6,122 $455,000 +7.6%
    2014$6,122 $423,000 +19.8%
    2013$6,122 $353,000 +7.6%
    2012-- $328,000 -6.3%
    2011-- $350,000 -14.2%
    2010-- $408,000
    2009-- $408,000 -2.2%
    2007-- $417,000 +6.6%
    2006-- $391,000 -2.7%
    2005-- $402,000 +25.2%
    2001$4,613 +2.6%$321,000 +6.6%
    2000$4,495 $301,000
    Find assessor info on the county website

    Neighborhood: 98042

    Nearby schools

    GreatSchools rating
    Get a cash offer in 3 minutes
    Find out how much your home could sell for in as little as 3 minutes with a no-obligation cash offer.
    Estimated market value
    $852,800
    Get a cash offer in 3 minutes
    Find out how much your home could sell for in as little as 3 minutes with a no-obligation cash offer.
    Estimated market value
    $852,800