Back on the market due to financing. Welcome to your private slice of paradise on the peaceful shores of Table Rock Lake. Set on 1.95 secluded acres, this all-brick, one-owner home is a rare gem. Meticulously maintained since its construction in 1999, this property reflects pride of ownership and enduring quality at every turn. Step onto the welcoming front porch and into an open-concept interior with 2016 square feet of living space. Featuring a warm and inviting living area anchored by a stunning stone fireplace, perfect for cozy gatherings. The kitchen is equipped with high-end appliances including a Bosch gas range and new refrigerator. A generous island, rich hardwood flooring, and a spacious dining area set the stage for memorable meals and family moments. A mudroom, half bath, and washer/dryer (included) add everyday convenience. The main-level primary suite serves as a peaceful retreat. Upstairs, a versatile loft offers plenty of space for a second living room, office, or bunk room, along with two additional bedrooms and a full bath. For the lake enthusiast, the oversized 4-car garage is a dream come true--with 12-foot doors, a workbench, and ample room for a boat, tractor, vehicles, and lake toys. When it's time to relax, the partially covered deck offers views of the wooded valley, lake, and abundant wildlife--ideal for morning coffee or sunset unwinding. This home was built to last, with solid brick and stone construction, 6-inch exterior wall studs, tongue & groove pine, solid wood doors, and zoned HVAC. Added features include a water softener/filtration system, a whole house generator, and a 1,000-gallon propane tank for reliable comfort. Recent updates include a new roof and a new water heater--ensuring peace of mind for years to come. Outdoor features abound, including a 100-yard rifle range with bench and bullet trap, and easy access to a nearby community boat dock. A 12x28 boat slip with locker and jet ski lift is available for purchase ($70,0000).
Closed
Price Unknown
26517 Farm Road 1212, Eagle Rock, MO 65641
3beds
2,016sqft
Single Family Residence
Built in 1999
1.95 Acres Lot
$458,800 Zestimate®
$--/sqft
$2,128 Estimated rent
Home value
$458,800
Estimated sales range
Not available
$2,128/mo
Zestimate® history
Owner options
List your home for rent
$2,128/mo
Rent Zestimate®
Find your next renter with Zillow Rental Manager. Plus, with online applications, you can quickly screen prospective tenants – for free.
$2,128/mo
Rent Zestimate®
Refinance and save
Refinancing to a lower rate could help reduce your monthly payments and save thousands over the life of the loan.
Explore your selling options
Work with a Zillow partner agent
Leverage their expertise and Zillow's premium Showcase listings to get your home seen by more buyers.
Get startedList with your own agent
Get your home in front of millions of buyers by listing it on Zillow.
Learn how to do itSell it yourself
Take full control of how buyers see your home on Zillow by listing For Sale by Owner (FSBO).
List your homeWhat's special
Zillow last checked:
Listing updated:
Listed by:
Amy C Hill 417-459-5049,
Murney Associates - Primrose
Bought with:
Keith McCracken, 2002031978
Century 21 Properties Unlimited
Source: SOMOMLS as distributed by MLS GRID,MLS#: 60296719
Facts & features
Interior
Bedrooms & bathrooms
- Bedrooms: 3
- Bathrooms: 3
- Full bathrooms: 2
- 1/2 bathrooms: 1
Rooms
- Room types: Loft, Mud Room, Master Bedroom
Heating
- Forced Air, Propane, Wood
Cooling
- Central Air, Ceiling Fan(s)
Appliances
- Included: Dishwasher, Free-Standing Propane Oven, Propane Water Heater, Dryer, Washer, Microwave, Water Softener Owned, Refrigerator, Disposal, Water Filtration
- Laundry: In Garage, W/D Hookup
Features
- Walk-in Shower, Internet - Satellite, Marble Counters, Laminate Counters, Granite Counters, Vaulted Ceiling(s), Walk-In Closet(s)
- Flooring: Carpet, Wood, Vinyl, Tile
- Doors: Storm Door(s)
- Windows: Window Treatments, Double Pane Windows
- Has basement: No
- Attic: None
- Has fireplace: Yes
- Fireplace features: Glass Doors, Wood Burning, Stone
Interior area
- Total structure area: 2,016
- Total interior livable area: 2,016 sqft
- Finished area above ground: 2,016
- Finished area below ground: 0
Property
Parking
- Total spaces: 4
- Parking features: Driveway, Workshop in Garage, Oversized, Garage Faces Front, Garage Door Opener
- Attached garage spaces: 4
- Has uncovered spaces: Yes
Features
- Levels: One and One Half
- Stories: 2
- Patio & porch: Covered, Front Porch, Deck
- Exterior features: Rain Gutters
- Fencing: None
- Has view: Yes
- View description: Lake
- Has water view: Yes
- Water view: Lake
- Waterfront features: Lake Front
Lot
- Size: 1.95 Acres
- Features: Acreage, Wooded/Cleared Combo, Secluded, Adjoins Government Land
Details
- Parcel number: 2910120000000010006
- Other equipment: Generator
Construction
Type & style
- Home type: SingleFamily
- Architectural style: Traditional
- Property subtype: Single Family Residence
Materials
- Brick, Stone
- Foundation: Crawl Space
- Roof: Composition
Condition
- Year built: 1999
Utilities & green energy
- Sewer: Septic Tank
- Water: Shared Well
Community & HOA
Community
- Security: Smoke Detector(s)
- Subdivision: Roaring White Eagle
Location
- Region: Eagle Rock
Financial & listing details
- Annual tax amount: $2,004
- Date on market: 6/10/2025
- Listing terms: Cash
- Road surface type: Asphalt, Gravel
Price history
| Date | Event | Price |
|---|---|---|
| 1/14/2026 | Sold | -- |
Source:  SOMOMLS as distributed by MLS GRID #60296719 Report a problem SOMOMLS as distributed by MLS GRID #60296719 Report a problem | ||
| 12/28/2025 | Pending sale | $525,000$260/sqft |
Source: SOMOMLS as distributed by MLS GRID #60296719 Report a problem | ||
| 12/23/2025 | Listed for sale | $525,000$260/sqft |
Source: SOMOMLS as distributed by MLS GRID #60296719 Report a problem | ||
| 10/1/2025 | Pending sale | $525,000$260/sqft |
Source: SOMOMLS as distributed by MLS GRID #60296719 Report a problem | ||
| 9/15/2025 | Price change | $525,000-4.5%$260/sqft |
Source: SOMOMLS as distributed by MLS GRID #60296719 Report a problem | ||
| 6/10/2025 | Listed for sale | $550,000$273/sqft |
Source: SOMOMLS as distributed by MLS GRID #60296719 Report a problem | ||
Public tax history
Tax history is unavailable.
Neighborhood: 65641
Nearby homes
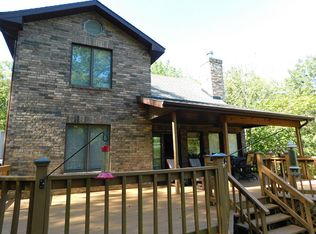
- $374,6003 bd3 ba2.3k sqft26517 Fr #1212, Eagle Rock, MO 65641Off Market
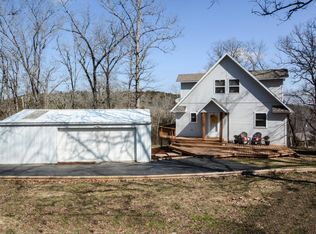
- $324,1003 bd2 ba2.1k sqft21674 Farm Road 2267, Eagle Rock, MO 65641Off Market
- $391,2003 bd2 ba1.4k sqft26491 Farm Road 1212, Eagle Rock, MO 65641Off Market
- $122,200-- bd2 ba1.5k sqft26491 Farm Road 1212, Eagle Rock, MO 65641Off Market
- $16,300-- bd-- ba-- sqft26491 Farm Road 1212, Eagle Rock, MO 65641Off Market
- $528,4004 bd2 ba2.1k sqft26534 Farm Road 1212, Eagle Rock, MO 65641Off Market
- $316,8003 bd2 ba1.5k sqft26532 Farm Road 1212, Eagle Rock, MO 65641Off Market
- $--2 bd2 ba1.6k sqft21754 Farm Road 2267, Eagle Rock, MO 65641Sold
Nearby schools
GreatSchools rating
- 5/10Cassville Intermediate SchoolGrades: 3-5Distance: 13.6 mi
- 8/10Cassville Middle SchoolGrades: 6-8Distance: 13.6 mi
- 5/10Cassville High SchoolGrades: 9-12Distance: 13.6 mi
Schools provided by the listing agent
- Elementary: Cassville
- Middle: Cassville
- High: Cassville
Source: SOMOMLS as distributed by MLS GRID. This data may not be complete. We recommend contacting the local school district to confirm school assignments for this home.
Sell for more on Zillow
Get a Zillow Showcase℠ listing at no additional cost and you could sell for .
$458,800
2% more
+$9,176
With Zillow Showcase(estimated)
$467,976
- Missouri
- Barry County
- Eagle Rock
- 65641
- 26517 Farm Road 1212
Nearby cities
Nearby zip codes
Other Eagle Rock Topics
