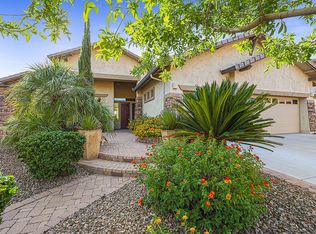
This Is It! Beautifully Remodeled Home In Highly Desirable Stetson Valley Community, Oversized Lot Located In A Peaceful Cul-De-Sac With 1 Min Walk To Deem Hills Park! The Home Welcomes You w/Delightful Interior Showcasing New Plantation Shutters, Plush Carpet, & Tile Floors, Split Floor Plan w/4 Beds, 3 Bath + Den Formal Living, Dining, Family Rooms, Kitchen Remodel w/New Quartz Counters, New Appliances, Refinished Cabinets, New Beverage/Coffee Station w/Upper/Lower Cabinets, New Stone Wall w/Electric Fireplace, All New Backyard Landscaping Includes Beautiful Pool w/Pergola, Built In Spa, Extended Covered Patio, Artificial Turf, View Fencing W/Incredible Mountain Views From Both Front & Backyards, 3-Car Garage, Extended Driveway, Close To The New Inspiration Mountain Elementary School! Crafting Your Favorite Dishes Becomes A Joy In The Immaculate Kitchen, Which Boasts A Wealth Of Cabinets, Chic Subway Tile Backsplash, High-Quality Stainless Steel Appliances, Including Wall Ovens, And Thoughtfully Placed Recessed Lighting. Quartz Countertops, Two Double-Door Pantries, A Large Center Island With A Breakfast Bar, And A Charming Breakfast Nook With Wall Niches Ensure Both Functionality And Style In Your Culinary Space. The Primary Retreat Is A Haven Of Relaxation, Featuring An Ensuite With Dual Sinks, A Soothing Garden Tub, And A Spacious Walk-In Closet. Additionally, A Versatile Den Serves Perfectly As A Home Office Or Entertainment Center. The Lovely Backyard Is An Absolute Dream For Entertainers. Here, A Covered Patio, An Inviting Built-In Spa, Lush Grass, A Refreshing Pool, And A Pergola To Provide Endless Hours Of Enjoyment. The Picturesque Scenery Of Sunsets And Mountain Views Adds A Breathtaking Backdrop To This Outdoor Paradise. This Property Is More Than Just A Home; It's A Lifestyle Waiting To Be Cherished. Don't Miss The Chance To Make This Stunning Residence Yours!
Sold for $840,000
Street View
$840,000
26518 N 51ST Drive, Phoenix, AZ 85083
4beds
3baths
3,002sqft
Single Family Residence
Built in 2007
0.27 Acres Lot
$854,700 Zestimate®
$280/sqft
$3,588 Estimated rent
Home value
$854,700
$812,000 - $897,000
$3,588/mo
Zestimate® history
Owner options
List your home for rent
$3,588/mo
Rent Zestimate®
Find your next renter with Zillow Rental Manager. Plus, with online applications, you can quickly screen prospective tenants – for free.
$3,588/mo
Rent Zestimate®
Refinance and save
$5,084/mo
Est. payment
Refinancing to a lower rate could help reduce your monthly payments and save thousands over the life of the loan.
$5,084/mo
Est. payment
Explore your selling options
Work with a Zillow partner agent
Leverage their expertise and Zillow's premium Showcase listings to get your home seen by more buyers.
Get startedList with your own agent
Get your home in front of millions of buyers by listing it on Zillow.
Learn how to do itSell it yourself
Take full control of how buyers see your home on Zillow by listing For Sale by Owner (FSBO).
List your homeWhat's special
Beautiful poolCovered patioExtended covered patioElectric fireplaceNew backyard landscapingMountain viewsSplit floor plan
Zillow last checked:
Listing updated:
Listed by:
Kyle Keller 623-570-5953,
Keller Williams, Professional Partners
Bought with:
Non-MLS Agent
Non-MLS Office
Source: ARMLS,MLS#: 6626170
Facts & features
Interior
Bedrooms & bathrooms
- Bedrooms: 4
- Bathrooms: 3
Heating
- Natural Gas
Cooling
- Central Air, Ceiling Fan(s), Programmable Thmstat
Appliances
- Included: Gas Cooktop
Features
- High Speed Internet, Granite Counters, Double Vanity, Eat-in Kitchen, Breakfast Bar, 9+ Flat Ceilings, No Interior Steps, Kitchen Island, Pantry, Full Bth Master Bdrm, Separate Shwr & Tub
- Flooring: Carpet, Tile
- Windows: Low Emissivity Windows, Solar Screens, Double Pane Windows
- Has basement: No
- Has fireplace: Yes
- Fireplace features: Family Room
Interior area
- Total structure area: 3,002
- Total interior livable area: 3,002 sqft
Property
Parking
- Total spaces: 7
- Parking features: Garage Door Opener, Direct Access
- Garage spaces: 3
- Uncovered spaces: 4
Accessibility
- Accessibility features: Lever Handles
Features
- Stories: 1
- Patio & porch: Covered, Patio
- Has private pool: Yes
- Pool features: Play Pool
- Has spa: Yes
- Spa features: Heated, Private
- Fencing: Block,Wrought Iron
- Has view: Yes
- View description: Mountain(s)
Lot
- Size: 0.27 Acres
- Features: Sprinklers In Rear, Sprinklers In Front, Desert Front, Cul-De-Sac, Grass Back, Synthetic Grass Back
Details
- Additional structures: Gazebo
- Parcel number: 20140537
- Lease amount: $0
Construction
Type & style
- Home type: SingleFamily
- Architectural style: Ranch
- Property subtype: Single Family Residence
Materials
- Stucco, Wood Frame, Painted, Stone
- Roof: Tile
Condition
- Year built: 2007
Details
- Builder name: US HOME CORP
Utilities & green energy
- Sewer: Public Sewer
- Water: City Water
Green energy
- Energy efficient items: Multi-Zones
- Water conservation: Recirculation Pump
Community & HOA
Community
- Features: Racquetball, Pickleball, Tennis Court(s), Playground, Biking/Walking Path
- Security: Security System Owned
- Subdivision: STETSON VALLEY
HOA
- Has HOA: Yes
- Services included: Maintenance Grounds
- HOA fee: $235 quarterly
- HOA name: Stetson Valley
- HOA phone: 480-921-7500
Location
- Region: Phoenix
Financial & listing details
- Price per square foot: $280/sqft
- Tax assessed value: $643,200
- Annual tax amount: $3,940
- Date on market: 12/12/2025
- Cumulative days on market: 6 days
- Listing terms: Cash,Conventional,FHA,VA Loan
- Ownership: Fee Simple
Price history
| Date | Event | Price |
|---|---|---|
| 12/29/2023 | Sold | $840,000-1.8%$280/sqft |
Source:  ARMLS #6626170 Report a problem ARMLS #6626170 Report a problem | ||
| 11/9/2023 | Pending sale | $855,000$285/sqft |
Source: ARMLS #6626170 Report a problem | ||
| 11/3/2023 | Listed for sale | $855,000+64.4%$285/sqft |
Source: ARMLS #6626170 Report a problem | ||
| 10/23/2020 | Sold | $520,000-5.4%$173/sqft |
Source: ARMLS #6119252 Report a problem | ||
| 9/5/2020 | Price change | $549,900-1.8%$183/sqft |
Source: Arizona E Homes #6119252 Report a problem | ||
| 8/18/2020 | Listed for sale | $559,900+89.6%$187/sqft |
Source: Arizona E Homes #6119252 Report a problem | ||
| 1/13/2012 | Sold | $295,250-4.7%$98/sqft |
Source: Public Record Report a problem | ||
| 11/18/2011 | Price change | $309,900-8.8%$103/sqft |
Source: Citywide Real Estate #4658339 Report a problem | ||
| 10/8/2011 | Price change | $339,900+17.2%$113/sqft |
Source: Citywide Real Estate #4658339 Report a problem | ||
| 10/7/2011 | Price change | -- |
Source: foreclosure.com Report a problem | ||
| 7/15/2011 | Price change | $290,000+7.4%$97/sqft |
Source: RE/MAX PROFESSIONALS #4431534 Report a problem | ||
| 11/14/2010 | Price change | $269,900-5.3%$90/sqft |
Source: RE/MAX Professionals #4431534 Report a problem | ||
| 10/27/2010 | Price change | $284,900-5%$95/sqft |
Source: RE/MAX Professionals #4431534 Report a problem | ||
| 10/14/2010 | Price change | $299,900-3.2%$100/sqft |
Source: RE/MAX Professionals #4431534 Report a problem | ||
| 10/8/2010 | Price change | $309,900-3.1%$103/sqft |
Source: RE/MAX Professionals #4431534 Report a problem | ||
| 9/30/2010 | Price change | $319,900-3%$107/sqft |
Source: RE/MAX Professionals #4431534 Report a problem | ||
| 7/29/2010 | Listed for sale | $329,900-19.7%$110/sqft |
Source: RE/MAX Professionals #4431534 Report a problem | ||
| 10/25/2007 | Sold | $410,990$137/sqft |
Source: Public Record Report a problem | ||
Public tax history
| Year | Property taxes | Tax assessment |
|---|---|---|
| 2025 | $3,991 +1.5% | $64,320 -3.3% |
| 2024 | $3,934 +1.8% | $66,530 +61% |
| 2023 | $3,865 +2.1% | $41,330 +0.2% |
| 2022 | $3,787 -1% | $41,230 +6.4% |
| 2021 | $3,826 +3.5% | $38,750 +5.1% |
| 2020 | $3,698 +3.8% | $36,860 +5.5% |
| 2019 | $3,563 | $34,930 +0.7% |
| 2018 | $3,563 +3.6% | $34,670 +4.7% |
| 2017 | $3,439 +18.7% | $33,110 +3.4% |
| 2016 | $2,897 +3.4% | $32,010 -2.7% |
| 2015 | $2,802 | $32,910 +20.1% |
| 2014 | -- | $27,410 +13.2% |
| 2013 | -- | $24,220 -3.5% |
| 2012 | -- | $25,100 -6.7% |
| 2011 | -- | $26,900 -3.6% |
| 2010 | -- | $27,900 -5.6% |
| 2009 | -- | $29,570 |
Find assessor info on the county website
Neighborhood: Deer Valley
Nearby homes
- $670,4003 bd3 ba2.2k sqft26522 N 51st Dr, Phoenix, AZ 85083Off Market
- $847,2004 bd3 ba3.8k sqft26514 N 51st Dr, Phoenix, AZ 85083Off Market

- $852,000-- bd3 ba3k sqft5127 W Spur Dr, Phoenix, AZ 85083Off Market
- $812,0003 bd3 ba2.8k sqft26608 N 51st Dr, Phoenix, AZ 85083Off Market
- $729,6004 bd3 ba2.8k sqft5131 W Spur Dr, Phoenix, AZ 85083Off Market
- $786,0004 bd3 ba3.8k sqft26517 N 51st Dr, Phoenix, AZ 85083Off Market
- $816,3004 bd3 ba3.8k sqft26513 N 51st Dr, Phoenix, AZ 85083Off Market
- $794,700-- bd4 ba3.8k sqft26612 N 51st Dr, Phoenix, AZ 85083Off Market
Nearby schools
GreatSchools rating
- 9/10Inspiration Mountain SchoolGrades: PK-8Distance: 0.8 mi
- 9/10Sandra Day O'Connor High SchoolGrades: 7-12Distance: 1.9 mi
Schools provided by the listing agent
- Elementary: Inspiration Mountain School
- Middle: Inspiration Mountain School
- High: Sandra Day O'Connor High School
- District: Deer Valley Unified District
Source: ARMLS. This data may not be complete. We recommend contacting the local school district to confirm school assignments for this home.
Get a cash offer in 3 minutes
Find out how much your home could sell for in as little as 3 minutes with a no-obligation cash offer.
Estimated market value
$854,700
Get a cash offer in 3 minutes
Find out how much your home could sell for in as little as 3 minutes with a no-obligation cash offer.
Estimated market value
$854,700
- Arizona
- Maricopa County
- Phoenix
- 85083
- Deer Valley
- 26518 N 51ST Drive
Nearby cities
Nearby neighborhoods
Nearby zip codes
Other Phoenix Topics
