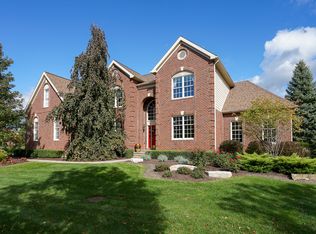
Nestled in the prestigious Island Lake community of Novi this meticulously maintained 3,900 sq. ft. home sits on a beautifully landscaped 0.35-acre lot, with gorgeous landscaping. Prepare to be impressed as you walk up to the front door with pillars and brick paver steps. The beautiful 2 story entry and freshly painted interior welcomes you with natural light and a 2 story foyer. Extensive trim work, hardwood flooring and architectural details throughout including a gorgeous curved staircase as you enter.
The main level features hardwood flooring, a dedicated study with a glass leaded door, an elegant living and formal dining room. The gourmet kitchen is a chef’s dream, boasting stainless steel appliances, custom cabinetry, a large center island providing additional seating, custom backsplash, and hood vent. The family room features a beautiful brick fireplace surrounded by large floor to ceiling windows providing an inviting atmosphere.
The upper level boasts 4 generously sized bedrooms with plantation shutters, ensuring ample space for both relaxation and privacy. The sprawling master suite offers a large sitting area, dual walk-in closets with shelving, recessed lighting, and a spa-like bathroom with a jetted tub, dual fireplace, and dual vanities.
Professionally finished lower level is an entertainers delight! Additional family room with built in shelving, kitchenette with loads of cabinets, gaming area, multi level theatre room, full bathroom, wine rack, possible 5th bedroom, and plenty of storage. 3 car side entry garage with epoxy flooring, the list goes on!
This home provides a refined living experience with access to exceptional amenities and top-rated Novi schools with close proximity to elementary and middle schools. Residents enjoy access to a clubhouse, pool, tennis courts, walking trails, beach areas, and lake privileges on Island Lake. Conveniently located near shopping, dining, and major highways, with easy access to all that Novi has to offer.
Sold for $1,050,000
$1,050,000
26519 Glenwood Dr, Novi, MI 48374
4beds
5,300sqft
Single Family Residence
Built in 2005
0.35 Acres Lot
$1,073,600 Zestimate®
$198/sqft
$5,304 Estimated rent
Home value
$1,073,600
$998,000 - $1.16M
$5,304/mo
Zestimate® history
Owner options
List your home for rent
$5,304/mo
Rent Zestimate®
Find your next renter with Zillow Rental Manager. Plus, with online applications, you can quickly screen prospective tenants – for free.
$5,304/mo
Rent Zestimate®
Refinance and save
$5,727/mo
Est. payment
Refinancing to a lower rate could help reduce your monthly payments and save thousands over the life of the loan.
$5,727/mo
Est. payment
Explore your selling options
Work with a Zillow partner agent
Leverage their expertise and Zillow's premium Showcase listings to get your home seen by more buyers.
Get startedList with your own agent
Get your home in front of millions of buyers by listing it on Zillow.
Learn how to do itSell it yourself
Take full control of how buyers see your home on Zillow by listing For Sale by Owner (FSBO).
List your homeWhat's special
Zillow last checked:
Listing updated:
Listed by:
James J DiMora 248-505-7728,
Keller Williams Advantage
Bought with:
Vincent Jarbo, 6502431936
Premier Realty Service LLC
Source: Realcomp II,MLS#: 20250035072
Facts & features
Interior
Bedrooms & bathrooms
- Bedrooms: 4
- Bathrooms: 5
- Full bathrooms: 4
- 1/2 bathrooms: 1
Primary bedroom
- Level: Second
- Area: 306
- Dimensions: 17 x 18
Bedroom
- Level: Second
- Area: 143
- Dimensions: 11 x 13
Bedroom
- Level: Second
- Area: 208
- Dimensions: 13 x 16
Bedroom
- Level: Second
- Area: 208
- Dimensions: 13 x 16
Bedroom
- Level: Basement
- Area: 168
- Dimensions: 12 x 14
Primary bathroom
- Level: Second
Other
- Level: Second
Other
- Level: Basement
Other
- Level: Second
Other
- Level: Entry
Other
- Level: Entry
- Area: 176
- Dimensions: 11 x 16
Dining room
- Level: Entry
- Area: 216
- Dimensions: 12 x 18
Family room
- Level: Basement
- Area: 442
- Dimensions: 17 x 26
Great room
- Level: Entry
- Area: 357
- Dimensions: 17 x 21
Kitchen
- Level: Entry
- Area: 368
- Dimensions: 16 x 23
Laundry
- Level: Entry
Laundry
- Level: Entry
- Area: 80
- Dimensions: 8 x 10
Library
- Level: Entry
- Area: 182
- Dimensions: 13 x 14
Living room
- Level: Entry
- Area: 234
- Dimensions: 13 x 18
Heating
- Forced Air, Natural Gas
Cooling
- Ceiling Fans, Central Air
Appliances
- Included: Built In Gas Oven, Built In Refrigerator, Dishwasher, Disposal, Double Oven, Free Standing Refrigerator, Gas Cooktop, Microwave, Stainless Steel Appliances
- Laundry: Laundry Room
Features
- Entrance Foyer, High Speed Internet, Jetted Tub
- Basement: Finished
- Has fireplace: Yes
- Fireplace features: Double Sided, Family Room, Gas, Master Bedroom
Interior area
- Total interior livable area: 5,300 sqft
- Finished area above ground: 3,900
- Finished area below ground: 1,400
Property
Parking
- Total spaces: 3
- Parking features: Three Car Garage, Attached, Electricityin Garage, Garage Door Opener
- Attached garage spaces: 3
Features
- Levels: Two
- Stories: 2
- Entry location: GroundLevelwSteps
- Patio & porch: Patio, Porch
- Exterior features: Grounds Maintenance, Lighting, Tennis Courts
- Pool features: Community, In Ground
- Waterfront features: Lake Privileges
- Body of water: Island Lake
Lot
- Size: 0.35 Acres
- Dimensions: 100 x 160
Details
- Parcel number: 2218428006
- Special conditions: Short Sale No,Standard
Construction
Type & style
- Home type: SingleFamily
- Architectural style: Colonial
- Property subtype: Single Family Residence
Materials
- Aluminum Siding, Brick
- Foundation: Basement, Poured
Condition
- New construction: No
- Year built: 2005
Utilities & green energy
- Sewer: Sewer At Street
- Water: Waterat Street
Community & HOA
Community
- Features: Clubhouse, Fitness Center, Sidewalks, Tennis Courts
- Subdivision: ISLAND LAKE VINEYARDS OCCPN 1271
HOA
- Has HOA: Yes
- HOA fee: $115 monthly
- HOA phone: 517-545-3900
Location
- Region: Novi
Financial & listing details
- Price per square foot: $198/sqft
- Tax assessed value: $350,490
- Annual tax amount: $12,623
- Date on market: 5/17/2025
- Cumulative days on market: 7 days
- Listing agreement: Exclusive Right To Sell
- Listing terms: Cash,Conventional
- Exclusions: Exclusion(s) Exist
Price history
| Date | Event | Price |
|---|---|---|
| 5/30/2025 | Sold | $1,050,000+8.8%$198/sqft |
Source:  Realcomp II #20250035072 Report a problem Realcomp II #20250035072 Report a problem | ||
| 5/21/2025 | Pending sale | $965,000$182/sqft |
Source: Realcomp II #20250035072 Report a problem | ||
| 5/17/2025 | Listed for sale | $965,000+99%$182/sqft |
Source: Realcomp II #20250035072 Report a problem | ||
| 10/21/2009 | Sold | $485,000+60.1%$92/sqft |
Source: Public Record Report a problem | ||
| 7/21/2009 | Sold | $303,000-58.6%$57/sqft |
Source: Public Record Report a problem | ||
| 12/1/2005 | Sold | $731,525$138/sqft |
Source: Public Record Report a problem | ||
| 7/28/2005 | Sold | $731,525$138/sqft |
Source: Agent Provided Report a problem | ||
Public tax history
| Year | Property taxes | Tax assessment |
|---|---|---|
| 2025 | -- | $476,750 +3.8% |
| 2024 | -- | $459,330 +17.5% |
| 2023 | -- | $390,780 +8.8% |
| 2022 | -- | $359,080 +5.9% |
| 2021 | -- | $338,950 -1.2% |
| 2020 | -- | $343,000 -2.8% |
| 2019 | -- | $352,800 +1.5% |
| 2015 | -- | $347,750 +10.3% |
| 2014 | -- | $315,400 +18.5% |
| 2011 | -- | $266,200 -9.1% |
| 2010 | -- | $293,000 |
| 2009 | -- | $293,000 |
Find assessor info on the county website
Neighborhood: 48374
Nearby homes
- $982,7004 bd4 ba4.5k sqft26462 Glenwood Dr, Novi, MI 48374Off Market
- $1,068,4004 bd5 ba4.4k sqft26497 Crestwood Dr, Novi, MI 48374Off Market
- $1,010,5004 bd4 ba4.6k sqft26503 Glenwood Dr, Novi, MI 48374Off Market
- $1,085,9004 bd4 ba4k sqft26535 Glenwood Dr, Novi, MI 48374Off Market
- $959,2004 bd4 ba4.2k sqft26487 Glenwood Dr, Novi, MI 48374Off Market
- $891,6004 bd4 ba3.2k sqft26481 Crestwood Dr, Novi, MI 48374Off Market
- $978,0004 bd4 ba6.3k sqft26471 Glenwood Dr, Novi, MI 48374Sold
- $810,7004 bd3 ba-- sqft49804 Leyland Cir, Novi, MI 48374Off Market
Nearby schools
GreatSchools rating
- 10/10Deerfield Elementary SchoolGrades: K-4Distance: 0.3 mi
- 10/10Novi Middle SchoolGrades: 5-8Distance: 0.4 mi
- 8/10Novi High SchoolGrades: 8-12Distance: 2.8 mi
Get a cash offer in 3 minutes
Find out how much your home could sell for in as little as 3 minutes with a no-obligation cash offer.
Estimated market value
$1,073,600
Get a cash offer in 3 minutes
Find out how much your home could sell for in as little as 3 minutes with a no-obligation cash offer.
Estimated market value
$1,073,600
- Michigan
- Oakland County
- Novi
- 48374
- 26519 Glenwood Dr
Nearby cities
Nearby zip codes
Other Novi Topics
