Skip main navigation
Closed
  • $219,900

    26519 Spruce Cir, Garrison, MN 56450

    2beds
    935sqft
    Single Family
    Built in 1996
    0 Square Feet Lot
    $219,900 Zestimate®
    $235/sqft
    $1,337 Estimated rent

    Home value

    $219,900

    $202,000 - $237,000

    $1,337/mo

    Zestimate® history
    Loading
    Loading...

    Owner options

    List your home for rent

    $1,337/mo

    Rent Zestimate®

    Find your next renter with Zillow Rental Manager. Plus, with online applications, you can quickly screen prospective tenants – for free.

    Learn more

    $1,337/mo

    Rent Zestimate®

    Refinance and save

    $1,349/mo

    Est. payment

    Refinancing to a lower rate could help reduce your monthly payments and save thousands over the life of the loan.

    See today's rates

    $1,349/mo

    Est. payment

    Explore your selling options

    Work with a Zillow partner agent

    Leverage their expertise and Zillow's premium Showcase listings to get your home seen by more buyers.

    Get started

    List with your own agent

    Get your home in front of millions of buyers by listing it on Zillow.

    Learn how to do it

    Sell it yourself

    Take full control of how buyers see your home on Zillow by listing For Sale by Owner (FSBO).

    List your home

    What's special

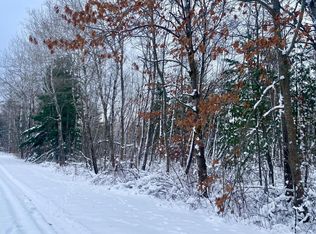
    Welcome to 26519 Spruce Circle. Enjoy the peaceful setting while being close to Mille Lacs Lake and the surrounding towns. This home could be your year round home or would be a great weekend getaway property to use as a cabin to enjoy all of the amenities the Mille Lacs area has to offer. This home has been remodeled, updated and ready to move in. Heated, insulated garage to store the vehicles, boat and toys. Also, it comes with a buildable half-acre lot next door which could be held as an additional investment property. Lot information Parcel ID 88110514 Port Mille Lacs Lake Forest Estates Lot 2, Block 3 110x184x110x183 dimensions 0.43 acres, 20,038 Sq ft

    Zillow last checked:

    Listing updated:

    Listed by:

    Jeff Law 651-247-2304,

    Optimal Real Estate Group LLC

    Bought with:

    Jill M Erlandson

    Keller Williams Integrity NW

    Joseph Clemence

    Source: NorthstarMLS as distributed by MLS GRID,MLS#: 7104689MLS Logo

    Facts & features

    Interior

    Bedrooms & bathrooms
    • Bedrooms: 2
    • Bathrooms: 1
    • Full bathrooms: 1
    Bedroom
    • Level: Main
    • Area: 143 Square Feet
    • Dimensions: 13x11
    Bedroom 2
    • Level: Main
    • Area: 143 Square Feet
    • Dimensions: 13x11
    Bathroom
    • Level: Main
    • Area: 56 Square Feet
    • Dimensions: 8x7
    Kitchen
    • Level: Main
    • Area: 150 Square Feet
    • Dimensions: 15x10
    Living room
    • Level: Main
    • Area: 273 Square Feet
    • Dimensions: 21x13
    Heating
    • Forced Air
    Cooling
    • None
    Appliances
    • Included: Dishwasher, Dryer, Gas Water Heater, Range, Refrigerator, Washer
    • Laundry: In Basement, Electric Dryer Hookup, Washer Hookup
    Features
    • Basement: Block,Daylight,Drain Tiled,Full
    • Number of fireplaces: 1
    • Fireplace features: Electric
    Interior area
    • Total structure area: 1,870
    • Total interior livable area: 935 sqft
    • Finished area above ground: 935
    • Finished area below ground: 0

    Property

    Parking
    • Total spaces: 2
    • Parking features: Detached Garage
    • Garage spaces: 2
    • Details: Garage Dimensions (21x32), Garage Door Height (9), Garage Door Width (7)
    Accessibility
    • Accessibility features: None
    Features
    • Levels: One
    • Stories: 1
    • Pool features: None
    • Fencing: None
    Lot
    • Size: 0 Square Feet
    • Dimensions: 110 x 184 x 110 x 184
    • Features: Additional Land Available, Corner Lot, Tree Coverage - Medium
    Details
    • Additional structures: Storage Shed
    • Foundation area: 935
    • Parcel number: 88110515
    • Zoning description: Residential-Single Family
    • Other equipment: Fuel Tank - Owned

    Construction

    Type & style
    • Home type: SingleFamily
    • Property subtype: Single Family
    Materials
    • Block, Frame
    • Roof: Age Over 8 Years
    Condition
    • New construction: No
    • Year built: 1996

    Utilities & green energy

    • Electric: 100 Amp Service, Power Company: Mille Lacs Energy Co-op
    • Gas: Propane
    • Sewer: Tank with Drainage Field
    • Water: Well

    Community & HOA

    Community
    • Subdivision: Port Mille Lacs Lake Forest Estates
    HOA
    • Has HOA: No
    Location
    • Region: Garrison

    Financial & listing details

    • Price per square foot: $235/sqft
    • Annual tax amount: $834
    • Date on market: 7/10/2026
    • Cumulative days on market: 30 days
    • Road surface type: Unimproved

    Price history

    DateEventPrice
    8/10/2026Sold$219,900$235/sqft
    Source: NorthstarMLS as distributed by MLS GRID #7104689 Report a problem
    8/10/2026Pending sale$219,900$235/sqft
    Source: NorthstarMLS as distributed by MLS GRID #7104689 Report a problem
    7/10/2026Listed for sale$219,900+62.9%$235/sqft
    Source: NorthstarMLS as distributed by MLS GRID #7104689 Report a problem
    12/18/2020Sold$135,000-3.5%$144/sqft
    Source: NorthstarMLS as distributed by MLS GRID #5661406 Report a problem
    12/16/2020Pending sale$139,900$150/sqft
    Source: Sandelands Realty #5661406 Report a problem
    9/20/2020Listed for sale$139,900$150/sqft
    Source: Sandelands Realty #5661406 Report a problem

    Public tax history

    Tax history is unavailable.

    Neighborhood: 56450

    Nearby schools

    GreatSchools rating
    Get a cash offer in 3 minutes
    Find out how much your home could sell for in as little as 3 minutes with a no-obligation cash offer.
    Estimated market value
    $219,900
    Get a cash offer in 3 minutes
    Find out how much your home could sell for in as little as 3 minutes with a no-obligation cash offer.
    Estimated market value
    $219,900