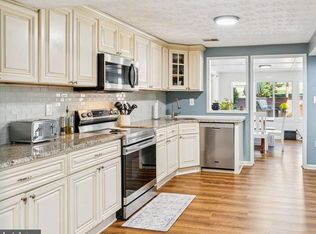
Major Price Adjustment! Welcome to April Dawn Way – A Beautifully Updated Semi-Detached Gem in Sought-After Four Seasons Estates! This meticulously maintained semi-detached home offers the perfect blend of comfort, style, and location, plus a brand new roof (2025) and thermostat (2025) and the HVAC was replaced in 2023! With easy access to major commuter routes including MD-97, MD-100, and MD-32, and just minutes from Fort Meade, NSA, and Northrop Grumman, this home is ideal for professionals, families, and commuters alike. Pull into your private 3-car driveway and step into your new home. While the garage has been converted for added interior living space and no longer fits a vehicle, it offers valuable square footage that enhances the home’s functionality and versatility. As you enter, you're welcomed by an expansive, light-filled living room with oversized windows and an open layout that provides flexibility for a variety of furniture arrangements. The space flows effortlessly into the kitchen and dining area, creating a warm, inviting environment perfect for everyday living or entertaining. The kitchen features sleek recessed lighting, stylish luxury flooring that’s both trendy and durable , ample cabinet storage plus a separate pantry closet, and plenty of counter space for prepping meals and hosting. The dining area is large enough to accommodate a full-sized table for family dinners, holidays, or casual brunches with friends. There are two generously sized bedrooms are located on the main level, each offering large windows for natural light, spacious closets, and neutral paint tones for a move-in ready feel. These bedrooms share a beautifully renovated full bathroom, featuring: custom tilework, modern fixtures, with a clean, spa-like ambiance. Enjoy a lower level retreat! Discover an incredibly versatile recreation room—perfect as a man cave, she-shed, playroom, media center, or even a home office. The space is limited only by your imagination. Also on this level: A third private bedroom, ideal for guests or multigenerational living with a luxurious full bathroom with upgraded finishes plus a massive laundry/storage room that offers incredible organization potential—plenty of space for bikes, seasonal items, tools, or even a workout area. Step outside to a fully fenced backyard, ideal for pets, play, and entertaining. Fire up the grill and get ready for unforgettable summer BBQs, cozy fall fire pits, or tranquil mornings with a cup of coffee on the patio. This home truly has it all—space, style, and location—all wrapped into one beautiful package.
Sold for $410,000
Zillow last checked:
Listing updated:
Bought with:
Greg Koch, 593661
Taylor Properties
Source: Bright MLS,MLS#: MDAA2125810
Price history
| Date | Event | Price |
|---|---|---|
| 11/21/2025 | Sold | $410,000-2.4%$276/sqft |
Source:  Bright MLS #MDAA2125810 Report a problem Bright MLS #MDAA2125810 Report a problem | ||
| 10/30/2025 | Pending sale | $420,000$283/sqft |
Source: Bright MLS #MDAA2125810 Report a problem | ||
| 10/21/2025 | Contingent | $420,000$283/sqft |
Source: Bright MLS #MDAA2125810 Report a problem | ||
| 10/7/2025 | Price change | $420,000-2.3%$283/sqft |
Source: Bright MLS #MDAA2125810 Report a problem | ||
| 9/29/2025 | Price change | $430,000-1.1%$290/sqft |
Source: Bright MLS #MDAA2125810 Report a problem | ||
| 9/9/2025 | Listed for sale | $435,000+89.1%$293/sqft |
Source: Bright MLS #MDAA2125810 Report a problem | ||
| 2/14/2024 | Listing removed | -- |
Source: Zillow Rentals Report a problem | ||
| 2/2/2024 | Listed for rent | $2,600$2/sqft |
Source: Zillow Rentals Report a problem | ||
| 8/5/2015 | Sold | $230,000-4.1%$155/sqft |
Source: Public Record Report a problem | ||
| 6/13/2015 | Pending sale | $239,900$162/sqft |
Source: RE/MAX Leading Edge #AA8633125 Report a problem | ||
| 6/8/2015 | Listed for sale | $239,900$162/sqft |
Source: RE/MAX Leading Edge #AA8633125 Report a problem | ||
| 5/14/2015 | Pending sale | $239,900$162/sqft |
Source: RE/MAX Leading Edge #AA8633125 Report a problem | ||
| 5/13/2015 | Listed for sale | $239,900+10.6%$162/sqft |
Source: RE/MAX Leading Edge #AA8633125 Report a problem | ||
| 3/3/2010 | Listing removed | $217,000$146/sqft |
Source: Champion Realty #AA7224847 Report a problem | ||
| 2/25/2010 | Price change | $217,000-3.6%$146/sqft |
Source: Champion Realty #AA7224847 Report a problem | ||
| 12/26/2009 | Listed for sale | $225,000+8.7%$152/sqft |
Source: Champion Realty #AA7224847 Report a problem | ||
| 11/5/2004 | Sold | $207,000+92.6%$139/sqft |
Source: Public Record Report a problem | ||
| 10/6/1998 | Sold | $107,500$72/sqft |
Source: Public Record Report a problem | ||
Nearby homes
Get a cash offer in 3 minutes
Find out how much your home could sell for in as little as 3 minutes with a no-obligation cash offer.
Estimated market value
$413,700
