Welcome to your dream home in the highly sought-after Glens of Lake Angelus subdivision! This stunning 3-bedroom, 2.5-bathroom gem boasts a finished basement, oversized 2-car garage & a fantastic location at the back of the community! You will fall in love w/the huge yard,with newer vinyl privacy fence perfect for both privacy and recreation. Enjoy seamless indoor-outdoor living with a sliding door in the family room that leads to newer paver patio, where you can relax and entertain guests.
Bright eat-in kitchen featuring a convenient island & charming breakfast nook along w/newer appliances & updated light fixtures. Newer laminate lighter wood-toned flooring installed 2020 thru-out entire home on that complements the fresh, Pottery Barn chic cool white freshly painted walls & on-trend light fixtures. Spacious family room w/fireplace along with formal dining and living rooms drenched in natural light offer plenty of room for everyone! Upstairs you will find a large Primary En-suite w/large window & bench seat & cathedral ceilings + 2 closets. Large primary bathroom w/separate soaking tub. 2 additional bedrooms share a full bath upstairs as well. Finished basement can serve as living room, rec room etc plus tons of storage space.
This home is not only beautiful but also equipped with the convenience of smart home technology, including smart light switches, a sprinkler system & smart thermostat, making your life easier & more efficient. Other updates inc furnace 2018, water heater 2018 & All newer appliances are also included, making this home move-in ready. Attention to detail extends outside, w/ gorgeous landscaping that adds to curb appeal. Handy shed provides additional storage for gardening tools. As a bonus there is an additional parking pad ensuring ample parking. Fantastic location close to parks, highways & minutes from downtown Clarkston as well as Great Lakes Crossing Mall. Some exclusions- see online docs. BATVAI
Sold for $340,000
$340,000
2652 Bayberry Dr, Waterford, MI 48329
3beds
2,366sqft
Single Family Residence
Built in 1994
10,018 Square Feet Lot
$384,200 Zestimate®
$144/sqft
$3,352 Estimated rent
Home value
$384,200
$365,000 - $403,000
$3,352/mo
Zestimate® history
Owner options
List your home for rent
$3,352/mo
Rent Zestimate®
Find your next renter with Zillow Rental Manager. Plus, with online applications, you can quickly screen prospective tenants – for free.
$3,352/mo
Rent Zestimate®
Refinance and save
$2,221/mo
Est. payment
Refinancing to a lower rate could help reduce your monthly payments and save thousands over the life of the loan.
$2,221/mo
Est. payment
Explore your selling options
Work with a Zillow partner agent
Leverage their expertise and Zillow's premium Showcase listings to get your home seen by more buyers.
Get startedList with your own agent
Get your home in front of millions of buyers by listing it on Zillow.
Learn how to do itSell it yourself
Take full control of how buyers see your home on Zillow by listing For Sale by Owner (FSBO).
List your homeWhat's special
Zillow last checked:
Listing updated:
Listed by:
Stacey L Taylor 810-560-9857,
Quest Realty LLC
Bought with:
Mark Kattula, 6501381967
DOBI Real Estate
Source: Realcomp II,MLS#: 20230059079
Facts & features
Interior
Bedrooms & bathrooms
- Bedrooms: 3
- Bathrooms: 3
- Full bathrooms: 2
- 1/2 bathrooms: 1
Heating
- Forced Air, Natural Gas
Cooling
- Ceiling Fans, Central Air
Appliances
- Included: Dishwasher, Dryer, Free Standing Gas Range, Free Standing Refrigerator, Microwave, Washer
- Laundry: Laundry Room
Features
- Entrance Foyer, High Speed Internet, Programmable Thermostat
- Basement: Finished
- Has fireplace: Yes
- Fireplace features: Family Room, Gas
Interior area
- Total interior livable area: 2,366 sqft
- Finished area above ground: 1,716
- Finished area below ground: 650
Property
Parking
- Total spaces: 2
- Parking features: Two Car Garage, Attached, Direct Access, Driveway, Electricityin Garage, Garage Faces Front, Garage Door Opener, Oversized
- Garage spaces: 2
Features
- Levels: Two
- Stories: 2
- Entry location: GroundLevel
- Patio & porch: Patio, Porch
- Exterior features: Chimney Caps, Lighting, Permeable Paving
- Pool features: None
- Fencing: Back Yard
Lot
- Size: 10,018 Square Feet
- Dimensions: 148 x 73 x 128 x 75
- Features: Corner Lot, Sprinklers
Details
- Additional structures: Sheds
- Parcel number: 1301182002
- Special conditions: Short Sale No,Standard
Construction
Type & style
- Home type: SingleFamily
- Architectural style: Colonial
- Property subtype: Single Family Residence
Materials
- Stone, Vinyl Siding
- Foundation: Basement, Poured
- Roof: Asphalt
Condition
- New construction: No
- Year built: 1994
- Major remodel year: 2018
Utilities & green energy
- Sewer: Public Sewer
- Water: Community, Public
- Utilities for property: Underground Utilities
Community & HOA
Community
- Features: Sidewalks
- Subdivision: GLENS OF LAKE ANGELUS NO 3
HOA
- Has HOA: No
Location
- Region: Waterford
Financial & listing details
- Price per square foot: $144/sqft
- Tax assessed value: $128,850
- Annual tax amount: $4,655
- Date on market: 7/19/2023
- Cumulative days on market: 8 days
- Listing agreement: Exclusive Right To Sell
- Listing terms: Cash,Conventional,FHA,Va Loan
- Exclusions: Exclusion(s) Exist
Price history
| Date | Event | Price |
|---|---|---|
| 8/29/2023 | Sold | $340,000-2.9%$144/sqft |
Source:  Realcomp II #20230059079 Report a problem Realcomp II #20230059079 Report a problem | ||
| 8/4/2023 | Pending sale | $350,000$148/sqft |
Source: Realcomp II #20230059079 Report a problem | ||
| 7/19/2023 | Listed for sale | $350,000+32.6%$148/sqft |
Source: Realcomp II #20230059079 Report a problem | ||
| 12/19/2019 | Sold | $264,000+0.8%$112/sqft |
Source: Public Record Report a problem | ||
| 10/15/2019 | Pending sale | $262,000$111/sqft |
Source: Real Estate One #219099032 Report a problem | ||
| 10/12/2019 | Listed for sale | $262,000+69%$111/sqft |
Source: Real Estate One #219099032 Report a problem | ||
| 5/12/2010 | Sold | $155,000-7.1%$66/sqft |
Source: Public Record Report a problem | ||
| 2/11/2010 | Listing removed | $166,900$71/sqft |
Source: CENTURY 21 Town & Country #30735497 Report a problem | ||
| 11/24/2009 | Price change | $166,900-1.8%$71/sqft |
Source: CENTURY 21 Town & Country #30735497 Report a problem | ||
| 9/5/2009 | Listed for sale | $169,900-21%$72/sqft |
Source: CENTURY 21 Town & Country #30735497 Report a problem | ||
| 4/5/2002 | Sold | $215,000$91/sqft |
Source: Public Record Report a problem | ||
Public tax history
| Year | Property taxes | Tax assessment |
|---|---|---|
| 2025 | $5,819 +18.9% | $168,100 +5.3% |
| 2024 | $4,894 +5.1% | $159,700 +9.4% |
| 2023 | $4,654 +5.2% | $146,010 +13.3% |
| 2022 | $4,422 +0.4% | $128,850 +1.8% |
| 2021 | $4,405 | $126,510 +2.4% |
| 2020 | -- | $123,580 +17.8% |
| 2019 | $2,412 +10.4% | $104,930 +11.6% |
| 2018 | $2,184 | $94,050 |
| 2017 | -- | $94,050 +7.5% |
| 2016 | -- | $87,460 +9.3% |
| 2015 | -- | $80,050 +20.5% |
| 2014 | -- | $66,410 +4.3% |
| 2011 | -- | $63,680 -13.6% |
| 2010 | $2,344 -9% | $73,700 -15.1% |
| 2009 | $2,576 +60.5% | $86,850 -57.5% |
| 2005 | $1,605 | $204,240 +96.4% |
| 2003 | -- | $104,010 +14.3% |
| 2002 | -- | $90,990 |
Find assessor info on the county website
Neighborhood: 48329
Nearby homes
- $345,9003 bd2 ba1.3k sqft4069 Stanmoor Dr, Waterford, MI 48329Off Market
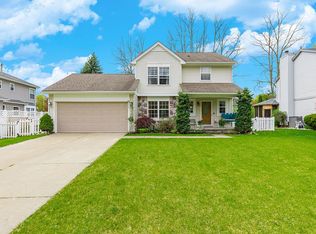
- $360,9003 bd3 ba1.8k sqft2668 Bayberry Dr, Waterford, MI 48329Off Market
- $317,2003 bd2 ba1.4k sqft4066 Highview Ct, Waterford, MI 48329Off Market
- $339,5003 bd2 ba1.4k sqft4081 Stanmoor Dr, Waterford, MI 48329Off Market
- $397,7004 bd2 ba2.1k sqft2653 Bayberry Dr, Waterford, MI 48329Off Market
- $415,8003 bd2 ba2.1k sqft2649 Bayberry Dr, Waterford, MI 48329Off Market
- $355,0003 bd3 ba1.6k sqft2661 Bayberry Dr, Waterford, MI 48329Sold
- $330,0003 bd2 ba1.5k sqft4060 Stanmoor Dr, Waterford, MI 48329Sold
Nearby schools
GreatSchools rating
- 6/10Grayson ElementaryGrades: K-5Distance: 1.2 mi
- 5/10Mason Middle SchoolGrades: 6-8Distance: 1.3 mi
- 5/10Waterford Mott High SchoolGrades: 9-12Distance: 3 mi
Get a cash offer in 3 minutes
Find out how much your home could sell for in as little as 3 minutes with a no-obligation cash offer.
Estimated market value
$384,200
Get a cash offer in 3 minutes
Find out how much your home could sell for in as little as 3 minutes with a no-obligation cash offer.
Estimated market value
$384,200
- Michigan
- Oakland County
- Waterford
- 48329
- 2652 Bayberry Dr
Nearby cities
Nearby zip codes
Other Waterford Topics
