Welcome to this well-sized ranch home in Des Moines? Fairmont Park neighborhood, offering approximately 1,183 square feet of living space. The functional main-level layout includes spacious living areas, 1½ bathrooms, central air, and an attached two-car garage. A partially finished basement provides additional room for storage, recreation, or future living space. Situated on a generous lot near schools, parks, shopping, and everyday conveniences, this home offers plenty of potential. Schedule your showing today! Property details
For sale
Price cut: $10K (10/5)
$229,900
2652 Boyd St, Des Moines, IA 50317
3beds
1,183sqft
Single Family Residence
Built in 1977
7,318 Square Feet Lot
$226,900 Zestimate®
$194/sqft
$-- HOA
What's special
Partially finished basementCentral airFunctional main-level layoutAttached two-car garageGenerous lot
- 9 days
- 496
- 46
Zillow last checked:
Listing updated:
Listed by:
Lindsay Prothero 515-745-7595,
GoSynergy Realty
Source: DMMLS,MLS#: 748796 Originating MLS: Des Moines Area Association of REALTORS
Originating MLS: Des Moines Area Association of REALTORSFacts & features
Interior
Bedrooms & bathrooms
- Bedrooms: 3
- Bathrooms: 3
- Full bathrooms: 2
- 1/2 bathrooms: 1
- Main level bedrooms: 3
Heating
- Forced Air, Gas, Natural Gas
Cooling
- Central Air
Appliances
- Included: Dishwasher, Microwave, Refrigerator, Stove
Features
- Basement: Partial
Interior area
- Total structure area: 1,183
- Total interior livable area: 1,183 sqft
- Finished area below ground: 1,000
Property
Parking
- Total spaces: 2
- Parking features: Attached, Garage, Two Car Garage
- Attached garage spaces: 2
Features
- Stories: 1
Lot
- Size: 7,318 Square Feet
- Dimensions: 53 x 138
Details
- Parcel number: 06005214001000
Construction
Type & style
- Home type: SingleFamily
- Architectural style: Ranch
- Property subtype: Single Family Residence
Materials
- Brick, Vinyl Siding
- Foundation: Block
- Roof: Asphalt,Shingle
Condition
- Resale
- New construction: No
- Year built: 1977
Utilities & green energy
- Sewer: Public Sewer
- Water: Public
Community & HOA
HOA
- Has HOA: No
Location
- Region: Des Moines
Financial & listing details
- Price per square foot: $194/sqft
- Tax assessed value: $182,700
- Annual tax amount: $3,560
- Date on market: 9/8/2026
- Cumulative days on market: 18 days
- Listing terms: Cash,Conventional,FHA,USDA Loan,VA Loan
- Road surface type: Concrete
Estimated market value
$226,900
$216,000 - $238,000
$1,862/mo
Price history
| Date | Event | Price |
|---|---|---|
| 10/5/2026 | Price change | $229,900-4.2%$194/sqft |
Source:  DMMLS #748796 Report a problem DMMLS #748796 Report a problem | ||
| 9/30/2026 | Listed for sale | $239,900$203/sqft |
Source: DMMLS #748796 Report a problem | ||
| 9/16/2026 | Pending sale | $239,900$203/sqft |
Source: DMMLS #748796 Report a problem | ||
| 9/8/2026 | Listed for sale | $239,900+128.5%$203/sqft |
Source: DMMLS #748796 Report a problem | ||
| 7/30/2026 | Sold | $105,000+45.8%$89/sqft |
Source: Public Record Report a problem | ||
| 4/22/2009 | Sold | $72,000$61/sqft |
Source: Public Record Report a problem | ||
Public tax history
| Year | Property taxes | Tax assessment |
|---|---|---|
| 2025 | $3,246 +2% | $182,700 +13% |
| 2024 | $3,182 -2.8% | $161,700 |
| 2023 | $3,274 +0.8% | $161,700 +16.4% |
| 2022 | $3,248 +4.6% | $138,900 |
| 2021 | $3,106 -3.8% | $138,900 +11.6% |
| 2020 | $3,228 +6.4% | $124,500 |
| 2019 | $3,034 +1% | $124,500 +10.3% |
| 2018 | $3,004 | $112,900 |
| 2017 | $3,004 -4.4% | $112,900 -5.3% |
| 2016 | $3,142 | $119,200 |
| 2015 | $3,142 -0.6% | $119,200 -3.5% |
| 2014 | $3,162 | $123,500 |
| 2013 | -- | $123,500 -0.2% |
| 2012 | -- | $123,800 |
| 2011 | -- | $123,800 -2.5% |
| 2010 | -- | $127,000 |
| 2009 | -- | $127,000 |
| 2008 | -- | $127,000 |
| 2007 | -- | $127,000 +11.2% |
| 2006 | -- | $114,200 |
| 2005 | -- | $114,200 +13% |
| 2003 | -- | $101,070 +7.1% |
| 2002 | -- | $94,340 |
| 2001 | -- | $94,340 |
Find assessor info on the county website
Monthly payment
Est. payment
Payment breakdown
Explore the cost of this home by adjusting the details. Changes won't be saved.Climate risks
Neighborhood: Fairmont Park
Nearby schools
Schools provided by the listing agent
- District: Des Moines Independent
Source: DMMLS. This data may not be complete. We recommend contacting the local school district to confirm school assignments for this home.


Similar homes
- $209,9003 bd2 ba1.4k sqft4650 Hubbell Ave, Des Moines, IA 50317For Sale
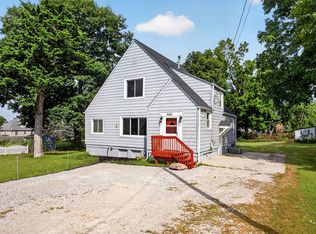 MLS ID #737256, Buddy Hoffman, RE/MAX Real Estate Center. DMMLS
 - $210,0003 bd1 ba864 sqft2213 Boyd St, Des Moines, IA 50317For Sale
 MLS ID #747090, Christopher Foster, Weichert, Realtors - The 515 Agency. DMMLS
 - $210,0003 bd2 ba1k sqft2819 E 37th St, Des Moines, IA 50317For Sale
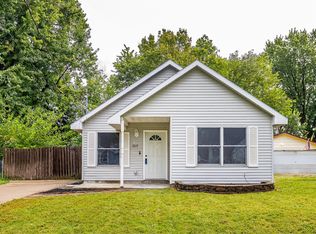 MLS ID #749319, Dillon Bradshaw, RE/MAX Revolution. DMMLS
 - $226,0003 bd2 ba956 sqft1018 Creston Ave, Des Moines, IA 50315For Sale
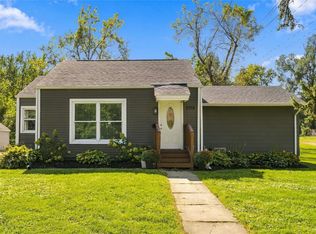 MLS ID #750566, Jeff Horner, Gillum Group Real Estate LLC. DMMLS
