Skip main navigation
Sold for $417,500
  • $417,500

    2652 Carrickton Cir, Orlando, FL 32824

    4beds
    2,027sqft
    Single Family Residence
    Built in 2012
    5,999 Square Feet Lot
    $418,400 Zestimate®
    $206/sqft
    $2,726 Estimated rent

    Home value

    $418,400

    $381,000 - $460,000

    $2,726/mo

    Zestimate® history
    Loading
    Loading...

    Owner options

    List your home for rent

    $2,726/mo

    Rent Zestimate®

    Find your next renter with Zillow Rental Manager. Plus, with online applications, you can quickly screen prospective tenants – for free.

    Learn more

    $2,726/mo

    Rent Zestimate®

    Refinance and save

    $3,173/mo

    Est. payment

    Refinancing to a lower rate could help reduce your monthly payments and save thousands over the life of the loan.

    See today's rates

    $3,173/mo

    Est. payment

    Explore your selling options

    Work with a Zillow partner agent

    Leverage their expertise and Zillow's premium Showcase listings to get your home seen by more buyers.

    Get started

    List with your own agent

    Get your home in front of millions of buyers by listing it on Zillow.

    Learn how to do it

    Sell it yourself

    Take full control of how buyers see your home on Zillow by listing For Sale by Owner (FSBO).

    List your home

    What's special

    In-law suiteCovered lanaiGenerous breakfast islandGranite countertopsTowering palm treesBrand new roof shinglesMaster suite
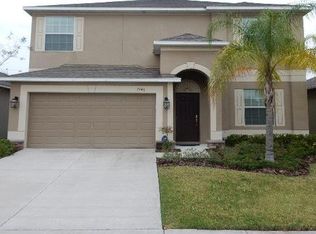
    Brand new roof shingles installed November 2024 and a brand new HVAC as of 1/15/2025. This beautifully designed home features a spacious open floor plan with 9-foot ceilings, offering an airy and inviting atmosphere. With four bedrooms and three full baths, there's ample space for comfortable living. The large kitchen is a chef's dream, boasting granite countertops, a corner walk-in pantry a generous breakfast island with a built-in sink, and a seamless flow into the family room, dining area, and covered lanai. Enjoy serene views of the pond from the heart of the home, making it perfect for both relaxation and entertaining. The master suite is a true retreat, featuring two spacious walk-in closets for ample storage. The master bath offers double sinks, a deep soaking tub perfect for relaxing with a glass of wine, and a large stand-up shower for quick refreshes. Additionally, a private water closet ensures complete privacy. A second bedroom has its own full bath inside the bedroom which functions perfectly as an in-law suite. The third full bathroom is perfectly situated between the other two bedrooms. The home is surrounded by lush, mature landscaping, featuring towering palm trees that add a touch of tropical elegance. Enjoy the sunrise from the covered lanai overlooking the pond. The community includes internet and cable TV and its already included with the HOA. This location is highly sought after due to its close proximity to Medical City, which includes the VA Hospital, UCF Medical School and Hospital, UCF Cancer Center, UF Medical School, and Nemours Children's Hospital. Nearby, you'll also find the USTA National Campus, KPMG, Valencia College, XL Soccer, Orlando International Airport, and the prestigious Lake Nona Golf and Country Club, one of the area's most desirable golf courses. And so close to all the theme parks. Within the community, you'll find a clubhouse that includes a gym, social room, basketball court, tennis courts, and a pool.

    Zillow last checked:

    Listing updated:

    Listed by:

    Evelyn Malave 407-973-4303,

    LPT REALTY, LLC 877-366-2213

    Bought with:

    Benny Abraham, 3436584

    CENTURY 21 CARIOTI

    Source: Stellar MLS,MLS#: O6234394MLS LogoOriginating MLS: Orlando Regional

    Facts & features

    Interior

    Bedrooms & bathrooms
    • Bedrooms: 4
    • Bathrooms: 3
    • Full bathrooms: 3
    Rooms
    • Room types: Utility Room
    Primary bedroom
    • Features: Dual Sinks, En Suite Bathroom, Garden Bath, Tall Countertops, Tub with Separate Shower Stall, Water Closet/Priv Toilet, Dual Closets
    • Level: First
    • Area: 210 Square Feet
    • Dimensions: 15x14
    Bedroom 2
    • Features: En Suite Bathroom, Shower No Tub, Single Vanity, Built-in Closet
    • Level: First
    • Area: 132 Square Feet
    • Dimensions: 12x11
    Bedroom 3
    • Features: Built-in Closet
    • Level: First
    • Area: 132 Square Feet
    • Dimensions: 12x11
    Bedroom 4
    • Features: Built-in Closet
    • Level: First
    • Area: 100 Square Feet
    • Dimensions: 10x10
    Primary bathroom
    • Level: First
    • Area: 117 Square Feet
    • Dimensions: 13x9
    Balcony porch lanai
    • Level: First
    • Area: 144 Square Feet
    • Dimensions: 18x8
    Great room
    • Level: First
    • Area: 468 Square Feet
    • Dimensions: 26x18
    Kitchen
    • Features: Breakfast Bar, Pantry, Stone Counters
    • Level: First
    • Area: 140 Square Feet
    • Dimensions: 14x10
    Utility room
    • Level: First
    • Area: 36 Square Feet
    • Dimensions: 6x6
    Heating
    • Electric
    Cooling
    • Central Air
    Appliances
    • Included: Dishwasher, Disposal, Microwave, Range, Refrigerator
    • Laundry: Inside, Laundry Room
    Features
    • Ceiling Fan(s), Eating Space In Kitchen, High Ceilings, Kitchen/Family Room Combo, Open Floorplan, Split Bedroom, Stone Counters, Walk-In Closet(s)
    • Flooring: Carpet, Ceramic Tile, Laminate
    • Windows: Aluminum Frames, Blinds
    • Has fireplace: No
    Interior area
    • Total structure area: 2,629
    • Total interior livable area: 2,027 sqft

    Property

    Parking
    • Total spaces: 2
    • Parking features: Garage Door Opener
    • Attached garage spaces: 2
    • Details: Garage Dimensions: 10x40
    Features
    • Levels: One
    • Stories: 1
    • Patio & porch: Covered
    • Exterior features: Lighting, Sidewalk
    • Has view: Yes
    • View description: Pond
    • Has water view: Yes
    • Water view: Pond
    • Waterfront features: Pond Access
    Lot
    • Size: 5,999 Square Feet
    • Features: Sidewalk
    • Residential vegetation: Mature Landscaping
    Details
    • Parcel number: 322430962405085
    • Zoning: P-D
    • Special conditions: None

    Construction

    Type & style
    • Home type: SingleFamily
    • Architectural style: Contemporary
    • Property subtype: Single Family Residence
    Materials
    • Block, Wood Frame
    • Foundation: Slab
    • Roof: Shingle
    Condition
    • Completed
    • New construction: No
    • Year built: 2012

    Utilities & green energy

    • Sewer: Private Sewer, Public Sewer
    • Water: Public
    • Utilities for property: Cable Available, Electricity Available, Fire Hydrant, Public, Street Lights, Underground Utilities

    Community & HOA

    Community
    • Features: Clubhouse, Deed Restrictions, Sidewalks, Tennis Court(s)
    • Pet fee: $0 monthly
    • Subdivision: WYNDHAM LAKES ESTATES
    HOA
    • Has HOA: Yes
    • Amenities included: Fitness Center, Playground, Pool, Recreation Facilities, Tennis Court(s)
    • Services included: Cable TV, Internet
    • HOA fee: $135 monthly
    • HOA name: Gaby Steffeson
    • HOA phone: 407-705-2190
    Location
    • Region: Orlando

    Financial & listing details

    • Price per square foot: $206/sqft
    • Tax assessed value: $358,833
    • Annual tax amount: $5,529
    • Date on market: 8/22/2024
    • Cumulative days on market: 326 days
    • Listing terms: Cash,Conventional,FHA,VA Loan
    • Ownership: Fee Simple
    • Total actual rent: 0
    • Electric utility on property: Yes
    • Road surface type: Paved, Asphalt

    Price history

    DateEventPrice
    9/4/2025Sold$417,500-1.8%$206/sqft
    Source: Stellar MLS #O6234394 Report a problem
    7/31/2025Pending sale$425,000$210/sqft
    Source: Stellar MLS #O6234394 Report a problem
    7/28/2025Listed for sale$425,000$210/sqft
    Source: Stellar MLS #O6234394 Report a problem
    7/20/2025Pending sale$425,000$210/sqft
    Source: Stellar MLS #O6234394 Report a problem
    6/12/2025Price change$425,000-5.3%$210/sqft
    Source: Stellar MLS #O6234394 Report a problem
    5/19/2025Price change$449,000-2.2%$222/sqft
    Source: Stellar MLS #O6234394 Report a problem
    12/17/2024Listed for sale$459,000$226/sqft
    Source: Stellar MLS #O6234394 Report a problem
    12/12/2024Pending sale$459,000$226/sqft
    Source: Stellar MLS #O6234394 Report a problem
    11/6/2024Price change$459,000-2.1%$226/sqft
    Source: Stellar MLS #O6234394 Report a problem
    9/13/2024Listing removed$2,799$1/sqft
    Source: Zillow Rentals Report a problem
    8/22/2024Listed for sale$469,000+83.9%$231/sqft
    Source: Stellar MLS #O6234394 Report a problem
    6/30/2024Price change$2,799-0.9%$1/sqft
    Source: Zillow Rentals Report a problem
    6/23/2024Price change$2,825+0.9%$1/sqft
    Source: Zillow Rentals Report a problem
    6/11/2024Listed for rent$2,799+3.7%$1/sqft
    Source: Zillow Rentals Report a problem
    6/2/2022Listing removed--
    Source: Zillow Rental Manager Report a problem
    5/25/2022Listed for rent$2,700$1/sqft
    Source: Zillow Rental Manager Report a problem
    4/21/2017Sold$255,000-1.9%$126/sqft
    Source: Stellar MLS #O5453688 Report a problem
    4/14/2017Listed for sale$259,900$128/sqft
    Source: THE ANDERSON GROUP & CO PL #O5453688 Report a problem
    2/16/2017Listing removed$259,900$128/sqft
    Source: THE ANDERSON GROUP & CO PL #O5453688 Report a problem
    7/16/2016Listed for sale$259,900+25.6%$128/sqft
    Source: THE ANDERSON GROUP & CO PL #O5453688 Report a problem
    5/10/2012Sold$207,000-9.9%$102/sqft
    Source: Public Record Report a problem
    3/16/2012Price change$229,630+4.9%$113/sqft
    Source: Lennar Report a problem
    2/8/2012Price change$218,940+0.9%$108/sqft
    Source: Lennar Report a problem
    2/4/2012Listed for sale$216,940$107/sqft
    Source: Lennar Report a problem

    Public tax history

    YearProperty taxesTax assessment
    2024$5,949 +7.6%$321,045 +10%
    2023$5,529 +14.3%$291,859 +10%
    2022$4,837 +13.3%$265,326 +10%
    2021$4,269 +2.9%$241,205 +3.7%
    2020$4,148 -1.6%$232,586 -0.6%
    2019$4,217 +1%$233,966 +2.2%
    2018$4,174 +0%$228,915 -0.5%
    2017$4,174 +47.9%$230,139 +11.1%
    2016$2,822 +0.8%$207,196 +6.6%
    2015$2,800 -3.4%$194,326 +0.5%
    2014$2,899 +1.9%$193,326 +9.7%
    2013$2,844 +248.3%$176,190 +666%
    2012$816 +21.2%$23,000 -17.7%
    2011$674 +9%$27,950 +8.9%
    2010$618 $25,675 -21%
    2009-- $32,500 +4.2%
    2008$679 -6.5%$31,200 -28.7%
    2007$726 $43,750
    Find assessor info on the county website

    Neighborhood: Meadow Woods

    Nearby schools

    GreatSchools rating
    Schools provided by the listing agent
    • High: Cypress Creek High

    Source: Stellar MLS. This data may not be complete. We recommend contacting the local school district to confirm school assignments for this home.

    Get a cash offer in 3 minutes
    Find out how much your home could sell for in as little as 3 minutes with a no-obligation cash offer.
    Estimated market value
    $418,400
    Get a cash offer in 3 minutes
    Find out how much your home could sell for in as little as 3 minutes with a no-obligation cash offer.
    Estimated market value
    $418,400