Skip main navigation
Closed
  • $445,000

    2652 Cason Ln, Murfreesboro, TN 37128

    3beds
    2,020sqft
    Single Family Residence, Residential
    Built in 2016
    10,454 Square Feet Lot
    $-- Zestimate®
    $220/sqft
    $2,444 Estimated rent

    Home value

    Not available

    Estimated sales range

    Not available

    $2,444/mo

    Zestimate® history
    Loading
    Loading...

    Owner options

    List your home for rent

    $2,444/mo

    Rent Zestimate®

    Find your next renter with Zillow Rental Manager. Plus, with online applications, you can quickly screen prospective tenants – for free.

    Learn more

    $2,444/mo

    Rent Zestimate®

    Refinance and save

    $2,668/mo

    Est. payment

    Refinancing to a lower rate could help reduce your monthly payments and save thousands over the life of the loan.

    See today's rates

    $2,668/mo

    Est. payment

    Explore your selling options

    Work with a Zillow partner agent

    Leverage their expertise and Zillow's premium Showcase listings to get your home seen by more buyers.

    Get started

    List with your own agent

    Get your home in front of millions of buyers by listing it on Zillow.

    Learn how to do it

    Sell it yourself

    Take full control of how buyers see your home on Zillow by listing For Sale by Owner (FSBO).

    List your home

    What's special

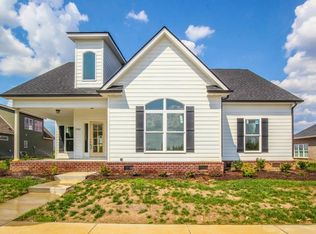
    Rare find!! One level living with low HOA!! Only $100/mo includes lawn care & landscaping! No lawn maintenance! Prime location minutes to I-24, The Avenue, shopping, dining, golf, public parks, etc. The Three Rivers Community offers a community pool & cabana just across the street, sidewalks, & underground utilities. Beautiful landscaping, rear garage parking, screened patio, & additional open patio space for grilling! Spacious open floor plan! Beautiful kitchen with white cabinetry, island with bar seating, granite, backsplash, windows over the sink, & stainless steal appliances. Large master suite offers a tile shower, modern soaking tub, & walk in closet. Laminate in main living areas & tile in laundry and bathrooms, granite in both bathrooms, fresh neutral paint throughout, sink & cabinet storage in laundry, & recessed lighting in kitchen & living room. Carpet has just been professionally cleaned for the buyer! *Lower Payments For First Year w/ Movement Mortgage*

    Zillow last checked:

    Listing updated:

    Listed by:

    Lisa Perry 615-512-4579,

    Keller Williams Realty Nashville/Franklin

    Bought with:

    Denise Lagrange, 356399

    Keller Williams Realty

    Source: RealTracs MLS as distributed by MLS GRID,MLS#: 2664880MLS Logo

    Facts & features

    Interior

    Bedrooms & bathrooms
    • Bedrooms: 3
    • Bathrooms: 2
    • Full bathrooms: 2
    • Main level bedrooms: 3
    Bedroom 1
    • Features: Full Bath
    • Level: Full Bath
    • Area: 238 Square Feet
    • Dimensions: 17x14
    Bedroom 2
    • Features: Extra Large Closet
    • Level: Extra Large Closet
    • Area: 169 Square Feet
    • Dimensions: 13x13
    Bedroom 3
    • Features: Extra Large Closet
    • Level: Extra Large Closet
    • Area: 144 Square Feet
    • Dimensions: 12x12
    Kitchen
    • Features: Eat-in Kitchen
    • Level: Eat-in Kitchen
    • Area: 240 Square Feet
    • Dimensions: 16x15
    Living room
    • Area: 432 Square Feet
    • Dimensions: 27x16
    Heating
    • Central, Electric
    Cooling
    • Central Air, Electric
    Appliances
    • Included: Dishwasher, Microwave, Refrigerator, Electric Oven, Electric Range
    • Laundry: Electric Dryer Hookup, Washer Hookup
    Features
    • Ceiling Fan(s), Entrance Foyer, Extra Closets, Pantry, Walk-In Closet(s)
    • Flooring: Carpet, Laminate, Tile
    • Number of fireplaces: 1
    • Fireplace features: Living Room
    Interior area
    • Total structure area: 2,020
    • Total interior livable area: 2,020 sqft
    • Finished area above ground: 2,020

    Property

    Parking
    • Total spaces: 4
    • Parking features: Garage Door Opener, Garage Faces Rear, Concrete, Driveway
    • Attached garage spaces: 2
    • Uncovered spaces: 2
    Features
    • Levels: One
    • Stories: 1
    • Patio & porch: Patio, Screened
    • Pool features: Association
    Lot
    • Size: 10,454 Square Feet
    • Dimensions: 80 x 130
    • Features: Level
    Details
    • Parcel number: 114N A 05500 R0095840
    • Special conditions: Standard

    Construction

    Type & style
    • Home type: SingleFamily
    • Architectural style: Contemporary
    • Property subtype: Single Family Residence, Residential
    Materials
    • Brick
    • Roof: Shingle
    Condition
    • New construction: No
    • Year built: 2016

    Utilities & green energy

    • Sewer: Public Sewer
    • Water: Public
    • Utilities for property: Electricity Available, Water Available, Underground Utilities

    Community & HOA

    Community
    • Subdivision: Three Rivers Amended Sec 2
    HOA
    • Has HOA: Yes
    • Amenities included: Clubhouse, Pool, Underground Utilities
    • Services included: Maintenance Grounds, Recreation Facilities
    • HOA fee: $100 monthly
    • Second HOA fee: $600 one time
    Location
    • Region: Murfreesboro

    Financial & listing details

    • Price per square foot: $220/sqft
    • Tax assessed value: $300,300
    • Annual tax amount: $2,919
    • Date on market: 6/12/2024
    • Electric utility on property: Yes

    Price history

    DateEventPrice
    7/10/2024Sold$445,000+2.3%$220/sqft
    Source: RealTracs MLS as distributed by MLS GRID #2664880 Report a problem
    6/14/2024Pending sale$435,000$215/sqft
    Source: RealTracs MLS as distributed by MLS GRID #2664880 Report a problem
    6/12/2024Listed for sale$435,000+8.8%$215/sqft
    Source: RealTracs MLS as distributed by MLS GRID #2664880 Report a problem
    8/22/2023Sold$400,000+1.3%$198/sqft
    Source: RealTracs MLS as distributed by MLS GRID #2546168 Report a problem
    7/12/2023Pending sale$395,000$196/sqft
    Source: RealTracs MLS as distributed by MLS GRID #2546168 Report a problem
    7/10/2023Listed for sale$395,000+14.8%$196/sqft
    Source: RealTracs MLS as distributed by MLS GRID #2546168 Report a problem
    6/5/2015Sold$344,000$170/sqft
    Source: Agent Provided Report a problem

    Public tax history

    YearProperty taxesTax assessment
    2018$2,289 +54.1%$75,075 +22.5%
    2017$1,485 $61,300 +513%
    2016$1,485 +281.7%$10,000
    2015$389 $10,000 +116.2%
    2013$389 +0.7%$4,625 -55.2%
    2012$386 +0.1%$10,325
    2011$386 $10,325
    2010$386 -33.2%$10,325 -31.2%
    2008$577 $15,000
    2007$577 $15,000
    2006-- --
    Find assessor info on the county website

    Neighborhood: 37128

    Nearby schools

    GreatSchools rating
    Schools provided by the listing agent
    • Elementary: Barfield Elementary
    • Middle: Rockvale Middle School
    • High: Rockvale High School

    Source: RealTracs MLS as distributed by MLS GRID. This data may not be complete. We recommend contacting the local school district to confirm school assignments for this home.

    Get pre-qualified for a loan
    At Zillow Home Loans, we can pre-qualify you in as little as 5 minutes with no impact to your credit score.

    An equal housing lender. NMLS #10287.