Step into this stunning 2022 Craftsman-style home, thoughtfully designed for both comfort and modern living. The heart of the home is a spacious gourmet kitchen featuring an impressive 8-foot quartz island—perfect for entertaining—alongside an oversized walk-in pantry complete with custom cabinetry and quartz countertops.
Rich hardwood floors flow seamlessly throughout, leading into a generous living area highlighted by a one-of-a-kind designer wet bar, ideal for hosting guests or relaxing in style.
The primary suite is a true retreat, showcasing elegant wood beam accents, a ceiling fan, and custom window treatments. The luxurious en-suite bath offers a soaking tub, dual vanity, tile flooring, and a private water closet for added comfort. Each of the second and third bedrooms features its own private full bath, providing convenience and privacy for family or guests.
The gated drive leads to an oversize rear-entry garage with ample space for potentially four cars, plus built in storage shelves. Located at the end of Chesterfield Ave and part of Chantilly on the Green community, which allows one to take advantages of all the amenities - walking trails, fire pit, dog park and more.
Active
Price cut: $75K (5/21)
$1,350,000
2652 Chesterfield Ave, Charlotte, NC 28205
3beds
3,050sqft
Single Family Residence
Built in 2022
0.17 Acres Lot
$1,315,700 Zestimate®
$443/sqft
$109/mo HOA
What's special
Gated driveCustom window treatmentsSpacious gourmet kitchenRich hardwood floorsOversized walk-in pantryElegant wood beam accentsQuartz countertops
- 97 days |
- 877 |
- 72 |
Zillow last checked:
Listing updated:
Listed by:
David Proicou david@mytownhome.com,
My Townhome
Source: Canopy MLS as distributed by MLS GRID,MLS#: 4369111
Facts & features
Interior
Bedrooms & bathrooms
- Bedrooms: 3
- Bathrooms: 4
- Full bathrooms: 3
- 1/2 bathrooms: 1
Primary bedroom
- Level: Upper
Bedroom s
- Level: Upper
Bathroom half
- Level: Main
Bathroom full
- Level: Upper
Breakfast
- Level: Main
Dining room
- Level: Main
Great room
- Level: Main
Kitchen
- Level: Main
Laundry
- Level: Upper
Office
- Level: Main
Heating
- Forced Air, Natural Gas, Zoned
Cooling
- Central Air, Zoned
Appliances
- Included: Dishwasher, Disposal, Gas Cooktop, Gas Range, Gas Water Heater, Oven, Plumbed For Ice Maker
- Laundry: Laundry Room, Upper Level
Features
- Kitchen Island, Open Floorplan, Pantry, Walk-In Pantry, Wet Bar
- Flooring: Tile, Wood
- Doors: Insulated Door(s)
- Windows: Insulated Windows, Window Treatments
- Basement: Storage Space
- Fireplace features: Gas Log, Gas Vented, Living Room
Interior area
- Total structure area: 3,050
- Total interior livable area: 3,050 sqft
- Finished area above ground: 3,050
- Finished area below ground: 0
Video & virtual tour
Property
Parking
- Total spaces: 2
- Parking features: Attached Garage, Garage Faces Rear, Garage on Main Level
- Attached garage spaces: 2
Features
- Levels: Two
- Stories: 2
- Patio & porch: Covered, Front Porch
- Fencing: Back Yard
Lot
- Size: 0.17 Acres
- Features: Cleared, Level, Views
Details
- Parcel number: 12710229
- Zoning: R-5
- Special conditions: Standard
Construction
Type & style
- Home type: SingleFamily
- Architectural style: Arts and Crafts
- Property subtype: Single Family Residence
Materials
- Brick Partial, Fiber Cement, Wood
Condition
- New construction: No
- Year built: 2022
Details
- Builder name: Goode
Utilities & green energy
- Sewer: Public Sewer
- Water: City
- Utilities for property: Cable Available
Community & HOA
Community
- Features: Dog Park, Sidewalks, Walking Trails
- Subdivision: Chantilly
HOA
- Has HOA: Yes
- HOA fee: $109 monthly
- HOA phone: 704-375-8048
Location
- Region: Charlotte
Financial & listing details
- Price per square foot: $443/sqft
- Tax assessed value: $1,097,300
- Annual tax amount: $8,589
- Date on market: 4/17/2026
- Cumulative days on market: 97 days
- Road surface type: Concrete, Paved
Estimated market value
$1,315,700
$1.25M - $1.38M
$4,854/mo
Price history
| Date | Event | Price |
|---|---|---|
| 5/21/2026 | Price change | $1,350,000-5.3%$443/sqft |
Source:  Canopy MLS as distributed by MLS GRID #4369111 Report a problem Canopy MLS as distributed by MLS GRID #4369111 Report a problem | ||
| 4/17/2026 | Listed for sale | $1,425,000+22.8%$467/sqft |
Source: Canopy MLS as distributed by MLS GRID #4369111 Report a problem | ||
| 7/15/2022 | Sold | $1,160,822+1.5%$381/sqft |
Source: Canopy MLS as distributed by MLS GRID #3805141 Report a problem | ||
| 2/3/2022 | Pending sale | $1,143,500$375/sqft |
Source: Canopy MLS as distributed by MLS GRID #3805141 Report a problem | ||
| 11/16/2021 | Contingent | $1,143,500$375/sqft |
Source: Canopy MLS as distributed by MLS GRID #3805141 Report a problem | ||
| 11/11/2021 | Listed for sale | $1,143,500$375/sqft |
Source: Canopy MLS as distributed by MLS GRID #3805141 Report a problem | ||
Public tax history
| Year | Property taxes | Tax assessment |
|---|---|---|
| 2025 | $8,589 | $1,097,300 |
| 2024 | -- | $1,097,300 |
| 2023 | $8,093 | $1,097,300 +206.1% |
| 2022 | -- | $358,500 +74% |
| 2021 | -- | $206,000 -4% |
| 2020 | -- | $214,500 |
| 2019 | $2,070 | $214,500 +666.1% |
| 2018 | -- | $28,000 |
| 2017 | $362 | $28,000 |
| 2016 | $362 | $28,000 |
| 2015 | $362 | $28,000 +47.4% |
| 2003 | -- | $19,000 +90% |
| 2002 | -- | $10,000 |
| 2001 | -- | $10,000 |
| 2000 | -- | $10,000 |
Find assessor info on the county website
Monthly payment
Est. payment
Payment breakdown
Explore the cost of this home by adjusting the details. Changes won't be saved.Climate risks
Neighborhood: Chantilly
Nearby schools
GreatSchools rating
- 4/10Oakhurst STEAM AcademyGrades: K-5Distance: 1.5 mi
- 7/10Eastway MiddleGrades: 6-8Distance: 1.4 mi
- 1/10Garinger High SchoolGrades: 9-12Distance: 2.4 mi
Schools provided by the listing agent
- Elementary: Oakhurst Steam Academy
- Middle: Eastway
- High: Garinger
Source: Canopy MLS as distributed by MLS GRID. This data may not be complete. We recommend contacting the local school district to confirm school assignments for this home.
- $1,315,0004 bd4 ba3.1k sqft2648 Chesterfield Ave, Charlotte, NC 28205Sold

- $1,262,9005 bd4 ba3.1k sqft2644 Chesterfield Ave, Charlotte, NC 28205Off Market
- $460,0002 bd1 ba885 sqft2640 Chesterfield Ave, Charlotte, NC 28205Sold

- $440,1003 bd2 ba950 sqft2643 Bay St, Charlotte, NC 28205Off Market

- $530,4003 bd1 ba950 sqft2641 Bay St, Charlotte, NC 28205Off Market
- $1,494,7006 bd4 ba3.7k sqft2657 Chesterfield Ave, Charlotte, NC 28205Off Market
- $1,319,0004 bd3 ba2.6k sqft2636 Chesterfield Ave, Charlotte, NC 28205Off Market
- $506,7003 bd1 ba950 sqft2639 Bay St, Charlotte, NC 28205Off Market
A local agent can set up tours, give advice and negotiate with sellers.
Similar homes
- $1,275,0004 bd5 ba3.1k sqftChantilly On The Green, Charlotte, NC 28205For Sale
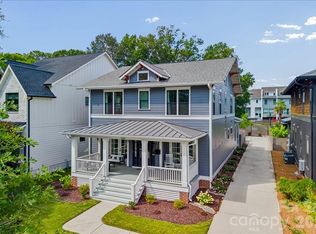
 MLS ID #4402865, Eric Layne, COMPASS. Canopy MLS as distributed by MLS GRID
 - $1,275,0004 bd3 ba2.6k sqft2530 Bay St, Charlotte, NC 28205For Sale
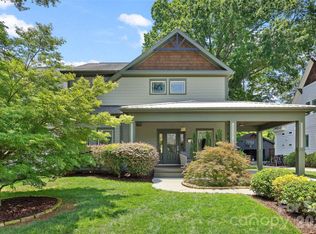 MLS ID #4395008, Rachel Frazier, Savvy + Co Real Estate. Canopy MLS as distributed by MLS GRID
 - $1,350,0004 bd3 ba2.5k sqft429 Pecan Ave, Charlotte, NC 28204For Sale
 MLS ID #4387793, Matt Lake Nestor, EXP Realty LLC Ballantyne. Canopy MLS as distributed by MLS GRID
 - $1,495,0004 bd4 ba3.6k sqft1301 Catawba Ave, Charlotte, NC 28205For Sale
 MLS ID #4389843, Josh Looney, 5 Points Realty. Canopy MLS as distributed by MLS GRID
 - $1,495,9005 bd4 ba3.7k sqft3119 Shenandoah Ave, Charlotte, NC 28205New ConstructionMLS ID #4394625, Steph Kronen, COMPASS. Canopy MLS as distributed by MLS GRID
- $1,139,9004 bd3 ba2.5k sqft3220 Commonwealth Ave, Charlotte, NC 28205For SaleMLS ID #4361542, Mike Hosey, Trade & Tryon Realty. Canopy MLS as distributed by MLS GRID
- $1,350,0003 bd3 ba2.4k sqft2528 Providence Rd, Charlotte, NC 28211For SaleMLS ID #4389120, Natasha Fairman, Berkshire Hathaway HomeServices Carolinas Realty. Canopy MLS as distributed by MLS GRID
- $1,199,0005 bd4 ba3.2k sqft1617 Hawthorne Ln, Charlotte, NC 28205For SaleMLS ID #4383885, Lauren Farlow, Keller Williams South Park. Canopy MLS as distributed by MLS GRID
- $1,400,0004 bd5 ba4.2k sqft3008 Holt St, Charlotte, NC 28205For SaleMLS ID #4378833, Natasha Fairman, Berkshire Hathaway HomeServices Carolinas Realty. Canopy MLS as distributed by MLS GRID
- $1,150,0005 bd5 ba2.6k sqft3039 Florida Ave, Charlotte, NC 28205For SaleMLS ID #4378723, Jeff King, Savvy + Co Real Estate. Canopy MLS as distributed by MLS GRID
- $1,550,0005 bd4 ba3.3k sqft1109 Leigh Ave, Charlotte, NC 28205For SaleMLS ID #4379986, Tyler Goldsmith, Real Broker, LLC. Canopy MLS as distributed by MLS GRID
- $924,9994 bd4 ba2.8k sqft1642 Longfellow St, Charlotte, NC 28205For SaleMLS ID #4394987, Josh Dearing, SERHANT. Canopy MLS as distributed by MLS GRID
- $799,0003 bd3 ba1.9k sqft1435 Tippah Park Ct, Charlotte, NC 28205For SaleMLS ID #4390887, Jeff King, Savvy + Co Real Estate. Canopy MLS as distributed by MLS GRID
- $1,350,0005 bd5 ba3.4k sqft3800 Lovett Cir, Charlotte, NC 28210For SaleMLS ID #4389040, Holly Kimsey Evans, EXP Realty LLC Ballantyne. Canopy MLS as distributed by MLS GRID
- $1,250,0003 bd4 ba2.3k sqftLombardy City Homes, Charlotte, NC 28203For SaleMLS ID #4360743, Melissa Murphy, Helen Adams Realty. Canopy MLS as distributed by MLS GRID
- $1,220,0004 bd4 ba3k sqft417 Plymouth Ave, Charlotte, NC 28206New ConstructionMLS ID #4359583, Jamie Werkman, I SHARE REALTY LLC. Canopy MLS as distributed by MLS GRID
- $997,0003 bd3 ba2.3k sqft5515 Doncaster Dr, Charlotte, NC 28211For SaleMLS ID #4399766, Tracy Cummins, EXP Realty LLC Ballantyne. Canopy MLS as distributed by MLS GRID
- $760,0003 bd3 ba1.7k sqft2800 Georgia Ave, Charlotte, NC 28205For SaleMLS ID #4360228, Jon Debuchananne, Southern Homes of the Carolinas, Inc. Canopy MLS as distributed by MLS GRID
- $1,000,0003 bd4 ba2.7k sqft512 Living Way, Charlotte, NC 28204For SaleMLS ID #4397058, Kim Trouten, Howard Hanna Allen Tate SouthPark. Canopy MLS as distributed by MLS GRID
- $1,550,0004 bd4 ba3.8k sqft6834 Providence Ln W, Charlotte, NC 28226For SaleMLS ID #4397682, Avi Woolman, Helen Adams Realty. Canopy MLS as distributed by MLS GRID
