Skip main navigation
Closed
  • Listing Provided by: Coldwell Banker Brown Realtors
    Bought with: Keller Williams Marquee
    $354,000

    2652 Cheyenne Wells Dr, Shiloh, IL 62221

    3beds
    1,880sqft
    Single Family Residence
    Built in 2013
    8,276.4 Square Feet Lot
    $361,600 Zestimate®
    $188/sqft
    $2,508 Estimated rent

    Home value

    $361,600

    $325,000 - $401,000

    $2,508/mo

    Zestimate® history
    Loading
    Loading...

    Owner options

    List your home for rent

    $2,508/mo

    Rent Zestimate®

    Find your next renter with Zillow Rental Manager. Plus, with online applications, you can quickly screen prospective tenants – for free.

    Learn more

    $2,508/mo

    Rent Zestimate®

    Refinance and save

    $2,888/mo

    Est. payment

    Refinancing to a lower rate could help reduce your monthly payments and save thousands over the life of the loan.

    See today's rates

    $2,888/mo

    Est. payment

    Explore your selling options

    Work with a Zillow partner agent

    Leverage their expertise and Zillow's premium Showcase listings to get your home seen by more buyers.

    Get started

    List with your own agent

    Get your home in front of millions of buyers by listing it on Zillow.

    Learn how to do it

    Sell it yourself

    Take full control of how buyers see your home on Zillow by listing For Sale by Owner (FSBO).

    List your home

    What's special

    Walk-in pantryWhite picket fenceReal hardwood floorOpen floor planIsland and coffee barEat in kitchenCraftsman style home
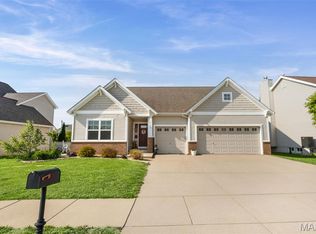
    Here it is your white picket fence dream home! Located in Greystone Estates, this stunning well maintained Craftsman style home with real hardwood floor throughout the first floor is move in ready and waiting for you. The eat in kitchen features an Island and coffee bar, as well as a walk-in pantry. You will love the open floor plan allowing you to enjoy the family or guests while cooking or entertaining. Upstairs is the large primary room complete with an enormous walk-in closet, separate shower and tub. The inviting level back yard with patio and picket fence is perfect for a relaxing evening or Sunday bar-b-que. Conveniently located to shopping, interstate and Scott Air Force Base. Come and see for yourself!

    Zillow last checked:

    Listing updated:

    Listing Provided by:

    Rhonda Hoercher 618-604-7286,

    Coldwell Banker Brown Realtors

    Bought with:

    Caleb A Davis, 475.183443

    Keller Williams Marquee

    Source: MARIS,MLS#: 25071179MLS LogoOriginating MLS: Southwestern Illinois Board of REALTORS

    Facts & features

    Interior

    Bedrooms & bathrooms
    • Bedrooms: 3
    • Bathrooms: 3
    • Full bathrooms: 2
    • 1/2 bathrooms: 1
    • Main level bathrooms: 1
    Primary bedroom
    • Features: Floor Covering: Carpeting
    • Level: Second
    • Area: 208
    • Dimensions: 16x13
    Bedroom 2
    • Features: Floor Covering: Carpeting
    • Level: Second
    • Area: 120
    • Dimensions: 12x10
    Bedroom 3
    • Features: Floor Covering: Carpeting
    • Level: Second
    • Area: 140
    • Dimensions: 14x10
    Primary bathroom
    • Features: Floor Covering: Vinyl
    • Level: Second
    • Area: 72
    • Dimensions: 9x8
    Bathroom
    • Features: Floor Covering: Vinyl
    • Level: Main
    • Area: 36
    • Dimensions: 6x6
    Bathroom
    • Level: Second
    Kitchen
    • Features: Floor Covering: Wood
    • Level: Main
    • Area: 264
    • Dimensions: 22x12
    Laundry
    • Features: Floor Covering: Vinyl
    • Level: Main
    • Area: 54
    • Dimensions: 9x6
    Living room
    • Features: Floor Covering: Wood
    • Level: Main
    • Area: 448
    • Dimensions: 16x28
    Heating
    • Forced Air, Natural Gas
    Cooling
    • Central Air, Electric
    Appliances
    • Included: Dishwasher, Microwave, Free-Standing Electric Range, Refrigerator
    • Laundry: Laundry Room, Main Level
    Features
    • Eat-in Kitchen, Kitchen Island, Laminate Counters, Walk-In Pantry
    • Flooring: Carpet, Hardwood, Vinyl
    • Doors: Sliding Doors
    • Windows: Double Pane Windows
    • Has basement: Yes
    • Has fireplace: No
    Interior area
    • Total structure area: 1,880
    • Total interior livable area: 1,880 sqft
    • Finished area above ground: 1,880
    • Finished area below ground: 0

    Property

    Parking
    • Total spaces: 2
    • Parking features: Attached, Garage Faces Front
    • Attached garage spaces: 2
    Features
    • Levels: Two
    • Patio & porch: Covered, Patio, Porch
    • Exterior features: Private Entrance
    • Fencing: Fenced,Vinyl
    Lot
    • Size: 8,276 sqft
    • Dimensions: 71.8 x 126 x 63.3 x 125
    • Features: Back Yard, Few Trees, Private
    Details
    • Additional structures: None
    • Parcel number: 0801.0402006
    • Special conditions: Standard

    Construction

    Type & style
    • Home type: SingleFamily
    • Architectural style: Craftsman
    • Property subtype: Single Family Residence
    Materials
    • Vinyl Siding
    • Foundation: Concrete Perimeter
    • Roof: Architectural Shingle
    Condition
    • Year built: 2013

    Utilities & green energy

    • Electric: Ameren
    • Sewer: Public Sewer
    • Water: Public
    • Utilities for property: Electricity Connected, Natural Gas Connected, Sewer Connected, Water Connected

    Community & neighborhood

    Security
    • Security features: Carbon Monoxide Detector(s), Smoke Detector(s)
    Location
    • Region: Shiloh
    • Subdivision: Greystone Estates

    HOA & financial

    HOA
    • Has HOA: Yes
    • HOA fee: $400 annually
    • Amenities included: Pool
    • Services included: Maintenance Grounds, Maintenance Parking/Roads, Pool Maintenance, Snow Removal
    • Association name: Pinnacle

    Other

    Other facts
    • Listing terms: Cash,Conventional,FHA,VA Loan
    • Ownership: Government
    • Road surface type: Concrete

    Price history

    DateEventPrice
    12/18/2025Sold$354,000+1.4%$188/sqft
    Source: MARIS #25071179 Report a problem
    11/18/2025Contingent$349,000$186/sqft
    Source: MARIS #25071179 Report a problem
    11/5/2025Price change$349,000-4.4%$186/sqft
    Source: MARIS #25071179 Report a problem
    10/23/2025Listed for sale$365,000+49%$194/sqft
    Source: MARIS #25071179 Report a problem
    5/2/2022Sold$245,000+4.3%$130/sqft
    Source: Public Record Report a problem
    7/2/2020Sold$234,900$125/sqft
    Source: MARIS #20011176 Report a problem
    6/5/2020Pending sale$234,900$125/sqft
    Source: RE/MAX Preferred #20011176 Report a problem
    6/2/2020Price change$234,900-2.1%$125/sqft
    Source: RE/MAX Preferred #20011176 Report a problem
    5/28/2020Listed for sale$239,900+26.9%$128/sqft
    Source: RE/MAX Preferred #20011176 Report a problem
    8/12/2015Sold$189,000-0.5%$101/sqft
    Source: Public Record Report a problem
    6/10/2015Listed for sale$189,900+11.1%$101/sqft
    Source: JUDY DEMPCY HOMES #4408362 Report a problem
    1/24/2013Sold$171,000$91/sqft
    Source: Public Record Report a problem

    Public tax history

    YearProperty taxesTax assessment
    2024-- $85,929 +9%
    2023$508 -88.7%$78,837 +9.8%
    2022$4,511 +3.3%$71,801 +4.3%
    2021$4,368 +187%$68,854 +4.2%
    2020$1,522 -66.3%$66,108 +4.7%
    2019$4,512 +1.6%$63,161 +2.6%
    2018$4,441 -1.4%$61,549 +2.7%
    2017$4,503 $59,911 +3.6%
    2016$4,503 +11.7%$57,846 +6.5%
    2014$4,033 +17761.6%$54,309 +45%
    2013$23 $37,451 -2.1%
    2012-- $38,235 +11079.8%
    2011-- $342 -1.4%
    2010-- $347 -97%
    2009-- $11,411
    2008-- $11,411 +3141.8%
    2006-- $352

    Find assessor info on the county website

    Neighborhood: 62221

    Nearby schools

    GreatSchools rating
    Schools provided by the listing agent
    • Elementary: Whiteside Dist 115
    • Middle: Whiteside Dist 115
    • High: Belleville High School-East

    Source: MARIS. This data may not be complete. We recommend contacting the local school district to confirm school assignments for this home.

    Get a cash offer in 3 minutes
    Find out how much your home could sell for in as little as 3 minutes with a no-obligation cash offer.
    Estimated market value
    $361,600
    Get a cash offer in 3 minutes
    Find out how much your home could sell for in as little as 3 minutes with a no-obligation cash offer.
    Estimated market value
    $361,600