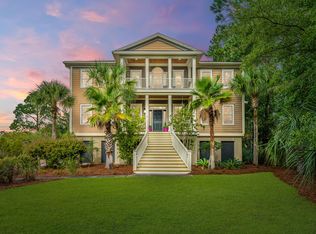
Resort-style living reaches new heights at 2652 Crooked Stick Lane, where panoramic, unobstructed views stretch as far as the eye can see and unforgettable sunsets become part of your daily routine. Thoughtfully designed as a builder's personal residence, this extraordinary home reflects impeccable craftsmanship and attention to detail. Step outside to a true private retreat, with sweeping views of the pond, marsh, golf course and Wando River. Relax and enjoy your heated pool with spa, sun shelf, and travertine decking. The covered patio, complete with a fireplace, invites year-round enjoyment, along with the fully equipped outdoor kitchen complete with gas grill and Green Egg. A custom putting green adds a playful touch among the low-maintenance artificial turf which runs throughout thebackyard. A grand staircase with composite decking welcomes you into a dramatic two-story foyer, where reclaimed heart pine floors flow throughout. To the right, the formal dining room showcases the exceptional craftsmanship with coffered ceilings, detailed millwork, and classic wainscoting. Beyond the entry, the home opens to an expansive, light-filled living space. The family room is anchored by a wall of custom built-ins with shiplap accents and a gas fireplace, and offers access to the screened porch. A bar area features wine storage and custom cabinetry, perfect for entertaining. The chef's kitchen is beautifully appointed with a gas cooktop and pot filler, double wall ovens, an oversized center island with prep sink and seating, upper glass-front cabinetry, and a spacious walk-in pantry complete with a beverage cooler. The adjoining breakfast area is wrapped in windows, offering an inviting space to dine while taking in the views. Off the family room is the screened porch with cozy wood burning fireplace. A spiral staircase connects to the upstairs porch. The main-level primary suite is a private retreat, framed by windows that capture serene views. The spa-inspired ensuite features a soaking tub, a luxurious walk-in shower, dual vanities, and a private water closet. Two walk-in closets and a dedicated linen complete the primary suite. Upstairs, a double-door media room opens to a covered porch showcasing some of the most captivating views. All secondary bedrooms are generously proportioned. Two bedrooms are designed with walk-in closets and a shared Jack-and-Jill shower, each with its own private vanity and commode. On the opposite side of the home, two additional bedrooms - one with direct outside access, share a hall bath, while the other, the largest bedroom, is currently configured as an office and fitness room. Ample storage is integrated throughout, including two oversized closets (one designed for a future elevator) and a spacious linen closet are located off the hallway. Other features include a whole house generator, large laundry room with cabinets and sink, plantation shutters, 3 car garage, electric car outlet, irrigation, elevator shaft, outdoor speakers, outdoor shower, and customized front of home lighting system. The Rivertowne Country Club community is home to Charleston's only Arnold Palmer Signature golf course. Optional club membership is available. Homeowners enjoy as part of their HOA dues the pool, tennis courts, playground, and basketball court.
Closed
Zillow last checked:
Listing updated:
Bought with:
Coldwell Banker Realty
Source: CTMLS,MLS#: 26009517
Price history
| Date | Event | Price |
|---|---|---|
| 5/8/2026 | Sold | $1,960,000-4.4%$496/sqft |
Source:  CTMLS #26009517 Report a problem CTMLS #26009517 Report a problem | ||
| 4/3/2026 | Listed for sale | $2,050,000+41.4%$519/sqft |
Source: CTMLS #26009517 Report a problem | ||
| 11/23/2021 | Sold | $1,450,000+3.9%$367/sqft |
Source: CTMLS #21024598 Report a problem | ||
| 9/11/2021 | Contingent | $1,395,000$353/sqft |
Source: CTMLS #21024598 Report a problem | ||
| 9/9/2021 | Listed for sale | $1,395,000+43.1%$353/sqft |
Source: CTMLS #21024598 Report a problem | ||
| 9/20/2018 | Sold | $975,000$247/sqft |
Source: CTMLS #18022253 Report a problem | ||
| 8/10/2018 | Pending sale | $975,000$247/sqft |
Source: Front Door Realty #18022253 Report a problem | ||
| 8/8/2018 | Listed for sale | $975,000+712.5%$247/sqft |
Source: Front Door Realty #18022253 Report a problem | ||
| 6/4/2012 | Sold | $120,000+4.1%$30/sqft |
Source: Public Record Report a problem | ||
| 11/14/2011 | Sold | $115,236-64.5%$29/sqft |
Source: Public Record Report a problem | ||
| 7/6/2006 | Sold | $325,000$82/sqft |
Source: Public Record Report a problem | ||
Nearby homes
- $1,540,9005 bd4 ba3.9k sqft2648 Crooked Stick Ln, Mount Pleasant, SC 29466Off Market
- $1,579,5000.3 acres2656 Crooked Stick Ln, Mount Pleasant, SC 29466Off Market

- $1,481,0005 bd3 ba3.5k sqft2644 Crooked Stick Ln, Mount Pleasant, SC 29466Off Market
- $1,787,3005 bd3 ba4.4k sqft2660 Crooked Stick Ln, Mount Pleasant, SC 29466Off Market
Get a cash offer in 3 minutes
Find out how much your home could sell for in as little as 3 minutes with a no-obligation cash offer.
Estimated market value
$1,968,900
