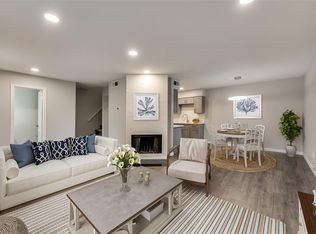
Great location. Recently updated condo near 190, restaurants, shopping and UTD. Spacious main floor offers living, dining and kitchen. Updated kitchen. Two big bedrooms, two full baths upstairs and huge basement living-game room with wet bar. Half bath on main floor. Laminate and tile flooring throughout. Huge utility room. Nice patio area. Live here or buy as investment and rent out. This unit has front yard area. Full use of utilities, maintenance of common areas, management fees, sprinkler system, trash, water and sewer included in HOA. Buyer and BA to verify all information. HOA has first right of refusal. HVAC replaced in 2022.
Sold
Price Unknown
2652 Custer Pkwy #108, Richardson, TX 75080
2beds
1,632sqft
Condominium
Built in 1973
-- sqft lot
$260,900 Zestimate®
$--/sqft
$1,945 Estimated rent
Home value
$260,900
$240,000 - $284,000
$1,945/mo
Zestimate® history
Owner options
List your home for rent
$1,945/mo
Rent Zestimate®
Find your next renter with Zillow Rental Manager. Plus, with online applications, you can quickly screen prospective tenants – for free.
$1,945/mo
Rent Zestimate®
Refinance and save
$520/mo
Est. payment
Refinancing to a lower rate could help reduce your monthly payments and save thousands over the life of the loan.
$520/mo
Est. payment
Explore your selling options
Work with a Zillow partner agent
Leverage their expertise and Zillow's premium Showcase listings to get your home seen by more buyers.
Get startedList with your own agent
Get your home in front of millions of buyers by listing it on Zillow.
Learn how to do itSell it yourself
Take full control of how buyers see your home on Zillow by listing For Sale by Owner (FSBO).
List your homeWhat's special
Wet barHuge basement living-game roomHuge utility roomSpacious main floorUpdated kitchenHalf bath
Zillow last checked:
Listing updated:
Listed by:
Lisa Henry-Weaver 0464702 972-839-7227,
Coldwell Banker Apex, REALTORS 972-442-7575,
Mike Weaver 0592233 972-567-7820,
Coldwell Banker Apex, REALTORS
Bought with:
Kelly Fassett
Ebby Halliday, REALTORS
Source: NTREIS,MLS#: 20391579
Facts & features
Interior
Bedrooms & bathrooms
- Bedrooms: 2
- Bathrooms: 3
- Full bathrooms: 2
- 1/2 bathrooms: 1
Primary bedroom
- Features: En Suite Bathroom, Sitting Area in Primary, Walk-In Closet(s)
- Level: Second
- Dimensions: 17 x 15
Bedroom
- Features: Ceiling Fan(s), Walk-In Closet(s)
- Level: Second
- Dimensions: 11 x 10
Breakfast room nook
- Features: Pantry
- Level: First
- Dimensions: 6 x 6
Kitchen
- Features: Pantry, Solid Surface Counters, Walk-In Pantry
- Level: First
- Dimensions: 17 x 7
Living room
- Features: Fireplace
- Level: First
- Dimensions: 18 x 14
Living room
- Features: Built-in Features
- Level: Basement
- Dimensions: 24 x 14
Storage room
- Level: Basement
- Dimensions: 13 x 9
Utility room
- Features: Utility Sink
- Level: Basement
- Dimensions: 10 x 9
Heating
- Central, Electric, Fireplace(s)
Cooling
- Central Air, Ceiling Fan(s), Electric
Appliances
- Included: Dishwasher, Electric Range, Disposal, Refrigerator
- Laundry: Washer Hookup, Electric Dryer Hookup, Laundry in Utility Room
Features
- Decorative/Designer Lighting Fixtures, High Speed Internet, Pantry, Cable TV, Walk-In Closet(s)
- Flooring: Ceramic Tile, Luxury Vinyl Plank
- Windows: Window Coverings
- Has basement: Yes
- Number of fireplaces: 1
- Fireplace features: Living Room
Interior area
- Total interior livable area: 1,632 sqft
Property
Parking
- Total spaces: 1
- Parking features: Assigned, Common, Carport
- Carport spaces: 1
Features
- Levels: Three Or More
- Stories: 3
- Pool features: Outdoor Pool, Pool, Community
Lot
- Size: 914 Square Feet
Details
- Parcel number: R01190B210801
Construction
Type & style
- Home type: Condo
- Property subtype: Condominium
- Attached to another structure: Yes
Materials
- Brick
- Foundation: Slab
- Roof: Composition
Condition
- Year built: 1973
Utilities & green energy
- Sewer: Public Sewer
- Water: Public
- Utilities for property: Phone Available, Sewer Available, Water Available, Cable Available
Community & HOA
Community
- Features: Pool, Community Mailbox, Sidewalks
- Subdivision: Canyon Creek Ridge
HOA
- Has HOA: Yes
- Services included: All Facilities, Association Management, Maintenance Grounds, Maintenance Structure
- HOA fee: $520 monthly
- HOA name: Canyon Creek
- HOA phone: 972-359-1548
Location
- Region: Richardson
Financial & listing details
- Annual tax amount: $2,016
- Date on market: 7/28/2023
- Cumulative days on market: 16 days
- Listing terms: Cash,Conventional
Price history
| Date | Event | Price |
|---|---|---|
| 9/26/2023 | Sold | -- |
Source: NTREIS #20391579 Report a problem | ||
| 8/14/2023 | Pending sale | $259,900$159/sqft |
Source:  Coldwell Banker Apex, Realtors #20391579 Report a problem Coldwell Banker Apex, Realtors #20391579 Report a problem | ||
| 8/14/2023 | Contingent | $259,900$159/sqft |
Source: NTREIS #20391579 Report a problem | ||
| 7/28/2023 | Listed for sale | $259,900$159/sqft |
Source: NTREIS #20391579 Report a problem | ||
Public tax history
Tax history is unavailable.
Neighborhood: Canyon Creek
Nearby homes
- $--3 bd3 ba1.7k sqft2652 Custer Pkwy, Richardson, TX 75080Sold
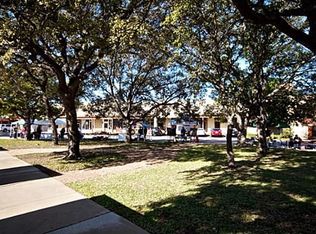
- $241,7003 bd2 ba1.7k sqft2652 Custer Pkwy APT B, Richardson, TX 75080Off Market
- $227,9002 bd3 ba1.6k sqft2652 Custer Pkwy #A, Richardson, TX 75080Off Market

- $110,435-- bd-- ba-- sqft2652 Custer Pkwy, Richardson, TX 75080Off Market
- $273,3003 bd3 ba1.7k sqft2652 Custer Pkwy APT C, Richardson, TX 75080Off Market
- $281,7003 bd4 ba1.8k sqft2652 Custer Pkwy APT D, Richardson, TX 75080Off Market
- $--3 bd3 ba1.7k sqft2652 Custer Pkwy #106, Richardson, TX 75080Sold
- $289,8003 bd3 ba1.8k sqft2646 Custer Pkwy APT B, Richardson, TX 75080Off Market
Nearby schools
GreatSchools rating
- 7/10Aldridge Elementary SchoolGrades: K-5Distance: 0.3 mi
- 7/10Wilson Middle SchoolGrades: 6-8Distance: 1.6 mi
- 7/10Vines High SchoolGrades: 9-10Distance: 2.1 mi
Schools provided by the listing agent
- Elementary: Aldridge
- Middle: Wilson
- High: Vines
- District: Plano ISD
Source: NTREIS. This data may not be complete. We recommend contacting the local school district to confirm school assignments for this home.
Get a cash offer in 3 minutes
Find out how much your home could sell for in as little as 3 minutes with a no-obligation cash offer.
Estimated market value
$260,900
Get a cash offer in 3 minutes
Find out how much your home could sell for in as little as 3 minutes with a no-obligation cash offer.
Estimated market value
$260,900
- Texas
- Collin County
- Richardson
- 75080
- Canyon Creek
- 2652 Custer Pkwy Unit 108
Nearby cities
Nearby neighborhoods
Nearby zip codes
Other Richardson Topics
