Welcome Home!! Immaculate 3-Sided Brick Home on a FULL basement in Montclair Swim/Tennis Community!! Offering 4 bedrooms, 3 full bathrooms, 2 half bathrooms and multiple BONUS/FLEX rooms on all levels. This is the ULTIMATE entertainment space inside and out!! First floor features include 2-story foyer, OPEN CONCEPT, private study/office, HIGH CEILINGS, HARDWOOD flooring, powder room, separate living, AND dining room! Chef's Kitchen with white custom cabinetry, DOUBLE OVENS, Stainless Steel Appliances, GRANITE Countertops, Tile Backsplash, Large ISLAND and Pantry, completely open to the breakfast area and Great Room! Custom built in bookshelves in your great room with two-story STONE FIREPLACE and Cathedral Ceiling that spills into a delightful Screened in Porch! Upstairs you'll find 4 generously sized bedrooms with closets, two of which are connected by a Jack-and-Jill style bath with double vanities. The third bedroom has a private bath, perfect in-law or teen suite. Your master suite retreat has his and her closets, additional sitting/flex room and spacious on suite with private vanities, custom tile, jetted tub, separate shower, and commode room. Laundry is located upstairs. Natural lighting with Plantation style shutters on the first and second level. FINISHED TERRACE Level offers spacious entertainment rooms, BAR area, built-ins, bathroom/changing room, additional BONUS/FLEX room and WORKSHOP! Head on out to your FENCED-in, PRIVATE BACKYARD OASIS where you'll find a massive SCREENED COVERED PATIO, your Inground HEATED SALTWATER POOL for year-round leisure, JACUZZI HOT TUB and FIREPIT with Seating for those cooler nights! Beautifully landscaped front and back yard offering tranquility and PRIVACY. Additional features include a tankless water heater, front and rear IRRIGATION, Concrete Patio, NEWER Side Entry Garage Doors (2021), Pool Coping & StoneScapes (2021), Architectural Roof (2021), so much more you must see! Walking distance to sought after Brookwood School District! This neighborhood offers resort style amenities including pool with cabanas, clubhouse, tennis courts, walking trails, playground, and social activities for all ages! All the privacy you crave in the heart of Snellville! Convenience is at your doorstep with easy access to shopping, dining, parks, libraries, and entertainment. This one has everything you've been waiting for and more. What's here today is gone tomorrow!! Don't miss YOUR chance to call this HOME!!
Closed
$755,000
2652 Dunmoore Dr, Snellville, GA 30078
5beds
4,751sqft
Single Family Residence
Built in 1998
0.64 Acres Lot
$783,900 Zestimate®
$159/sqft
$4,131 Estimated rent
Home value
$783,900
$745,000 - $823,000
$4,131/mo
Zestimate® history
Owner options
List your home for rent
$4,131/mo
Rent Zestimate®
Find your next renter with Zillow Rental Manager. Plus, with online applications, you can quickly screen prospective tenants – for free.
$4,131/mo
Rent Zestimate®
Refinance and save
$5,612/mo
Est. payment
Refinancing to a lower rate could help reduce your monthly payments and save thousands over the life of the loan.
$5,612/mo
Est. payment
Explore your selling options
Work with a Zillow partner agent
Leverage their expertise and Zillow's premium Showcase listings to get your home seen by more buyers.
Get startedList with your own agent
Get your home in front of millions of buyers by listing it on Zillow.
Learn how to do itSell it yourself
Take full control of how buyers see your home on Zillow by listing For Sale by Owner (FSBO).
List your homeWhat's special
Zillow last checked:
Listing updated:
Listed by:
Megan Brownstein 678-554-8298,
Keller Williams Realty Atl. Partners
Bought with:
Melvin Besares, 377460
BHGRE Metro Brokers
Source: GAMLS,MLS#: 10278877
Facts & features
Interior
Bedrooms & bathrooms
- Bedrooms: 5
- Bathrooms: 5
- Full bathrooms: 3
- 1/2 bathrooms: 2
Rooms
- Room types: Bonus Room, Foyer, Great Room, Laundry, Office, Other
Dining room
- Features: Seats 12+, Separate Room
Kitchen
- Features: Breakfast Area, Breakfast Bar, Breakfast Room, Kitchen Island, Pantry, Solid Surface Counters
Heating
- Central, Heat Pump, Zoned
Cooling
- Ceiling Fan(s), Central Air, Zoned
Appliances
- Included: Convection Oven, Dishwasher, Disposal, Double Oven, Gas Water Heater, Microwave, Oven, Oven/Range (Combo), Refrigerator, Stainless Steel Appliance(s), Tankless Water Heater
- Laundry: Upper Level
Features
- Bookcases, Double Vanity, High Ceilings, Rear Stairs, Separate Shower, Soaking Tub, Tile Bath, Tray Ceiling(s), Entrance Foyer, Vaulted Ceiling(s), Walk-In Closet(s)
- Flooring: Carpet, Hardwood, Tile
- Windows: Double Pane Windows
- Basement: Bath Finished,Daylight,Exterior Entry,Finished,Full,Interior Entry
- Attic: Pull Down Stairs
- Number of fireplaces: 1
- Fireplace features: Family Room, Gas Log, Masonry
- Common walls with other units/homes: No Common Walls
Interior area
- Total structure area: 4,751
- Total interior livable area: 4,751 sqft
- Finished area above ground: 3,410
- Finished area below ground: 1,341
Property
Parking
- Total spaces: 2
- Parking features: Attached, Garage, Garage Door Opener, Kitchen Level, Side/Rear Entrance, Storage
- Has attached garage: Yes
Features
- Levels: Two
- Stories: 2
- Patio & porch: Deck, Patio, Porch, Screened
- Exterior features: Garden
- Has private pool: Yes
- Pool features: Heated, Pool/Spa Combo, In Ground, Salt Water
- Fencing: Back Yard,Fenced,Privacy,Wood
- Waterfront features: No Dock Or Boathouse
- Body of water: None
Lot
- Size: 0.64 Acres
- Features: Level, Private
- Residential vegetation: Cleared, Grassed, Partially Wooded
Details
- Parcel number: R5022 149
- Special conditions: Covenants/Restrictions
Construction
Type & style
- Home type: SingleFamily
- Architectural style: Brick 3 Side,Traditional
- Property subtype: Single Family Residence
Materials
- Brick, Concrete
- Roof: Composition
Condition
- Resale
- New construction: No
- Year built: 1998
Utilities & green energy
- Electric: 220 Volts
- Sewer: Public Sewer
- Water: Public
- Utilities for property: Cable Available, Electricity Available, High Speed Internet, Natural Gas Available, Phone Available, Sewer Connected, Underground Utilities, Water Available
Community & HOA
Community
- Features: Clubhouse, Lake, Park, Playground, Pool, Street Lights, Tennis Court(s), Walk To Schools
- Security: Carbon Monoxide Detector(s), Security System, Smoke Detector(s)
- Subdivision: Montclair
HOA
- Has HOA: Yes
- Services included: Maintenance Grounds, Management Fee, Swimming, Tennis, Trash
- HOA fee: $950 annually
Location
- Region: Snellville
Financial & listing details
- Price per square foot: $159/sqft
- Tax assessed value: $707,700
- Annual tax amount: $7,306
- Date on market: 4/10/2024
- Cumulative days on market: 4 days
- Listing agreement: Exclusive Right To Sell
- Listing terms: Cash,Conventional,FHA,VA Loan
- Electric utility on property: Yes
Price history
| Date | Event | Price |
|---|---|---|
| 5/16/2024 | Sold | $755,000+4.1%$159/sqft |
Source:  GAMLS #10278877 Report a problem GAMLS #10278877 Report a problem | ||
| 4/14/2024 | Pending sale | $725,000$153/sqft |
Source: GAMLS #10278877 Report a problem | ||
| 4/10/2024 | Listed for sale | $725,000+79%$153/sqft |
Source: GAMLS #10278877 Report a problem | ||
| 6/10/2015 | Sold | $405,000-1.2%$85/sqft |
Source:  FMLS GA #5524882 Report a problem FMLS GA #5524882 Report a problem | ||
| 5/12/2015 | Pending sale | $410,000$86/sqft |
Source: PETERS HOME TEAM REALTY #07436165 Report a problem | ||
| 4/15/2015 | Listed for sale | $410,000+37.4%$86/sqft |
Source: PETERS HOME TEAM REALTY #5524882 Report a problem | ||
| 5/13/1998 | Sold | $298,500$63/sqft |
Source: Public Record Report a problem | ||
Public tax history
| Year | Property taxes | Tax assessment |
|---|---|---|
| 2025 | $10,352 +27.3% | $283,080 +4.1% |
| 2024 | $8,134 +11.3% | $271,920 +6.6% |
| 2023 | $7,306 -5.8% | $255,000 |
| 2022 | $7,759 +15% | $255,000 +27.3% |
| 2021 | $6,746 +7.8% | $200,360 +14.1% |
| 2020 | $6,259 +3.5% | $175,600 |
| 2019 | $6,048 | $175,600 |
| 2018 | $6,048 +6.9% | $175,600 +12.4% |
| 2016 | $5,657 -1.1% | $156,160 |
| 2015 | $5,722 | $156,160 |
| 2014 | $5,722 +11.7% | $156,160 +12.9% |
| 2013 | $5,121 | $138,320 -10.7% |
| 2012 | -- | $154,880 |
| 2011 | -- | $154,880 -9.2% |
| 2010 | -- | $170,600 |
| 2009 | -- | $170,600 |
| 2007 | -- | $170,600 |
| 2006 | -- | $170,600 +1.2% |
| 2005 | -- | $168,640 |
| 2004 | $2,523 -0.1% | $168,640 |
| 2003 | $2,525 -38.9% | $168,640 +19.8% |
| 2002 | $4,134 +3.3% | $140,720 +5.3% |
| 2001 | $4,002 | $133,680 |
Find assessor info on the county website
Neighborhood: Brookwood
Nearby homes
- $645,9005 bd4 ba3.4k sqft2662 Dunmoore Dr, Snellville, GA 30078Off Market
- $739,0005 bd4 ba-- sqft2642 Dunmoore Dr, Snellville, GA 30078Coming Soon
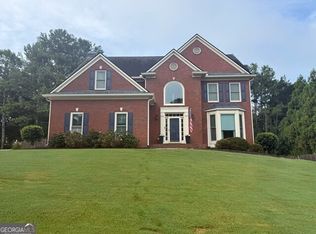
- $666,2005 bd4 ba3.9k sqft2647 Dunmoore Dr, Snellville, GA 30078Off Market

- $551,6005 bd4 ba2.5k sqft2672 Dunmoore Dr, Snellville, GA 30078Off Market
- $335,2003 bd3 ba1.4k sqft1078 Wayne Dr, Snellville, GA 30078Off Market
- $374,8003 bd3 ba2.6k sqft1068 Wayne Dr, Snellville, GA 30078Off Market
- $608,9005 bd4 ba3.2k sqft2677 Dunmoore Dr, Snellville, GA 30078Off Market
- $640,1005 bd3 ba3.2k sqft2632 Dunmoore Dr, Snellville, GA 30078Off Market
Nearby schools
GreatSchools rating
- 9/10Brookwood Elementary SchoolGrades: PK-5Distance: 0.5 mi
- 9/10Alton C. Crews Middle SchoolGrades: 6-8Distance: 2.5 mi
- 9/10Brookwood High SchoolGrades: 9-12Distance: 0.4 mi
Schools provided by the listing agent
- Elementary: Brookwood
- Middle: Alton C Crews
- High: Brookwood
Source: GAMLS. This data may not be complete. We recommend contacting the local school district to confirm school assignments for this home.
Get a cash offer in 3 minutes
Find out how much your home could sell for in as little as 3 minutes with a no-obligation cash offer.
Estimated market value
$783,900
Get a cash offer in 3 minutes
Find out how much your home could sell for in as little as 3 minutes with a no-obligation cash offer.
Estimated market value
$783,900
- Georgia
- Gwinnett County
- Snellville
- 30078
- Brookwood
- 2652 Dunmoore Dr
Nearby cities
Nearby neighborhoods
Nearby zip codes
Other Snellville Topics
