Skip main navigation
Closed
  • $862,300

    2652 E Torino Dr, Port Clinton, OH 43452

    4beds
    2,687sqft
    Condominium
    Built in 2019
    -- sqft lot
    $862,300 Zestimate®
    $321/sqft
    $2,926 Estimated rent

    Home value

    $862,300

    $793,000 - $931,000

    $2,926/mo

    Zestimate® history
    Loading
    Loading...

    Owner options

    List your home for rent

    $2,926/mo

    Rent Zestimate®

    Find your next renter with Zillow Rental Manager. Plus, with online applications, you can quickly screen prospective tenants – for free.

    Learn more

    $2,926/mo

    Rent Zestimate®

    Refinance and save

    $4,729/mo

    Est. payment

    Refinancing to a lower rate could help reduce your monthly payments and save thousands over the life of the loan.

    See today's rates

    $4,729/mo

    Est. payment

    Explore your selling options

    Work with a Zillow partner agent

    Leverage their expertise and Zillow's premium Showcase listings to get your home seen by more buyers.

    Get started

    List with your own agent

    Get your home in front of millions of buyers by listing it on Zillow.

    Learn how to do it

    Sell it yourself

    Take full control of how buyers see your home on Zillow by listing For Sale by Owner (FSBO).

    List your home

    What's special

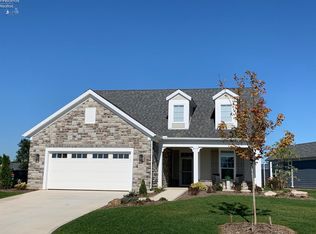
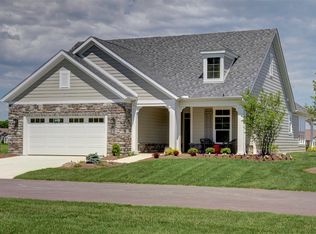
    Awesome Views Overlooking Hole #1 of the Catawba Island Club Golf Course! Introducing Fairway Estates at Catawba! Live the Resort Lifestyle in our new maintenance-free single family detached condo community! 6 Floor Plans starting at just $298,900 ranging from 1,400 – 3,400 SF! Fairway Estates is surrounded by Catawba Island Club and its Arthur Hills Championship Golf Course. Lake Erie and CIC are just a short walk or golf cart drive away. The Torino with 2nd floor bonus suite is almost 2,700 SF and features 4 Bedrooms and 3 Full Baths. This home is currently being built and will be completed early Spring Just in Time for the Summer Season!! The open kitchen with large island, great room, dining room and four season room have 10’ ceilings and are perfect for entertaining guests. The spacious first floor owner’s suite has a Sitting room, luxury private bath and walk-in closet with access to the rear courtyard. The first floor has an additional bedroom and full bath and the second fl

    This property is off market, which means it's not currently listed for sale or rent on Zillow. This may be different from what's available on other websites or public sources.

    Zillow last checked:

    Listing updated:

    Listed by:

    Gregory Erlanger 216-916-7778,

    Keller Williams Citywide

    Bought with:

    Non-Member Non-Member, 9999

    Non-Member

    Source: MLS Now,MLS#: 4048221MLS LogoOriginating MLS: Akron Cleveland Association of REALTORS

    Facts & features

    Interior

    Bedrooms & bathrooms
    • Bedrooms: 4
    • Bathrooms: 3
    • Full bathrooms: 3
    • Main level bathrooms: 2
    Primary bedroom
    • Description: Flooring: Carpet
    • Level: First
    • Dimensions: 15.00 x 14.00
    Bedroom
    • Description: Flooring: Carpet
    • Level: First
    • Dimensions: 11.00 x 11.00
    Bedroom
    • Description: Flooring: Carpet
    • Level: Second
    • Dimensions: 12.00 x 11.00
    Bedroom
    • Level: Second
    • Dimensions: 20.00 x 12.00
    Dining room
    • Level: First
    • Dimensions: 10.00 x 9.00
    Entry foyer
    • Description: Flooring: Wood
    • Level: First
    • Dimensions: 10.00 x 7.00
    Kitchen
    • Level: First
    • Dimensions: 11.00 x 10.00
    Laundry
    • Level: First
    • Dimensions: 12.00 x 8.00
    Living room
    • Features: Fireplace
    • Level: First
    • Dimensions: 19.00 x 16.00
    Other
    • Level: First
    • Dimensions: 13.00 x 10.00
    Heating
    • Forced Air, Fireplace(s), Gas
    Cooling
    • Central Air
    Appliances
    • Included: Dishwasher, Freezer, Disposal, Humidifier, Microwave, Oven, Range, Refrigerator
    Features
    • Has basement: No
    • Number of fireplaces: 1
    • Fireplace features: Gas
    Interior area
    • Total structure area: 2,687
    • Total interior livable area: 2,687 sqft
    • Finished area above ground: 2,687

    Property

    Parking
    • Total spaces: 2
    • Parking features: Attached, Direct Access, Electricity, Garage, Garage Door Opener, Paved, Water Available
    • Attached garage spaces: 2
    Accessibility
    • Accessibility features: None
    Features
    • Levels: Two
    • Stories: 2
    • Patio & porch: Patio, Porch
    • Pool features: Community
    • Fencing: Partial,Privacy
    • Has view: Yes
    • View description: Golf Course, Water
    • Has water view: Yes
    • Water view: Water
    • Frontage type: Golf Course
    Lot
    • Size: 8,712 Square Feet
    • Features: On Golf Course, Pond on Lot
    Details
    • Parcel number: 0.0
    • Special conditions: Builder Owned

    Construction

    Type & style
    • Home type: Condo
    • Architectural style: Cape Cod
    • Property subtype: Condominium
    Materials
    • Stone, Wood Siding
    • Foundation: Slab
    • Roof: Asphalt,Fiberglass
    Condition
    • New Construction
    • New construction: Yes
    • Year built: 2019
    Details
    • Warranty included: Yes

    Utilities & green energy

    • Sewer: Public Sewer
    • Water: Public

    Community & HOA

    Community
    • Features: Common Grounds/Area, Golf, Pool
    • Security: Carbon Monoxide Detector(s), Smoke Detector(s)
    • Subdivision: Fairway Estates At Catawba Island Club
    HOA
    • Has HOA: Yes
    • Services included: Association Management, Insurance, Maintenance Grounds, Maintenance Structure, Reserve Fund, Sewer, Snow Removal, Water
    • HOA fee: $300 monthly
    • HOA name: Fairway Estates Homeowner's Association
    Location
    • Region: Port Clinton

    Financial & listing details

    • Price per square foot: $321/sqft
    • Date on market: 12/9/2021
    • Cumulative days on market: 87 days
    • Listing terms: Cash,Conventional

    Price history

    DateEventPrice
    6/14/2019Sold$595,095$221/sqft
    Source: MLS Now #4048221 Report a problem

    Public tax history

    Tax history is unavailable.

    Neighborhood: 43452

    Nearby schools

    GreatSchools rating
    Schools provided by the listing agent
    • District: Port Clinton CSD - 6206

    Source: MLS Now. This data may not be complete. We recommend contacting the local school district to confirm school assignments for this home.

    Get a cash offer in 3 minutes
    Find out how much your home could sell for in as little as 3 minutes with a no-obligation cash offer.
    Estimated market value
    $862,300
    Get a cash offer in 3 minutes
    Find out how much your home could sell for in as little as 3 minutes with a no-obligation cash offer.
    Estimated market value
    $862,300