Better than new and meticulously maintained, this stunning 2-year-old home offers the perfect combination of modern style, thoughtful design, and an unbeatable location. From the moment you step inside, you'll appreciate the bright, open-concept floor plan that seamlessly connects the kitchen, dining, and living areas--creating an ideal space for both everyday living and entertaining. The main level also features a private home office with elegant French doors, a convenient half bath, and a spacious primary suite designed for comfort. The luxurious primary bath includes a beautifully tiled shower, dual granite vanities, and an incredible custom walk-in closet complete with built-in shelving and drawers.Upstairs, you'll find three generously sized bedrooms. Two are connected by a Jack-and-Jill bathroom, while the third enjoys the privacy of its own en-suite full bath--perfect for guests or older children. Step outside to enjoy the large covered and screened-in porch overlooking one of the more private, level lots in the neighborhood. Tucked away in a quiet cul-de-sac with minimal traffic, this home offers both tranquility and convenience. Additional features include gutter guards for low-maintenance living. Conveniently located just minutes from Cambridge Square, Hamilton Place, Publix, shopping, dining, and easy interstate access, this exceptional home is also located in one of the area's most sought-after school zones. Enjoy the added benefit of low county-only taxes while living in a home that is truly move-in ready and in near-perfect condition. This home offers the perfect blend of quality, convenience, and value--without the wait of new construction. Don't miss out, schedule your private tour today!
For sale
Price cut: $14.9K (8/18)
$585,000
2652 Firefly Field Rd, Ooltewah, TN 37363
4beds
2,704sqft
Single Family Residence
Built in 2024
0.31 Acres Lot
$576,500 Zestimate®
$216/sqft
$63/mo HOA
What's special
- 68 days
- 318
- 27
Zillow last checked:
Listing updated:
Listed by:
Matt McDonald 423-774-3360,
The Group Real Estate Brokerage 423-531-9000,
Abbey McDonald 423-493-3259,
The Group Real Estate Brokerage
Source: Greater Chattanooga Realtors,MLS#: 1538569
Facts & features
Interior
Bedrooms & bathrooms
- Bedrooms: 4
- Bathrooms: 4
- Full bathrooms: 3
- 1/2 bathrooms: 1
Heating
- Central, Natural Gas
Cooling
- Central Air, Electric, Multi Units
Appliances
- Included: Disposal, Dishwasher, Gas Cooktop, Gas Water Heater, Microwave, Range Hood, Washer/Dryer, Wall Oven
- Laundry: Laundry Room, Main Level
Features
- Ceiling Fan(s), Chandelier, Crown Molding, Coffered Ceiling(s), Double Vanity, Eat-in Kitchen, Granite Counters, High Speed Internet, Kitchen Island, Open Floorplan, Pantry, Primary Downstairs, Storage, Walk-In Closet(s), Tub/shower Combo, Breakfast Nook
- Flooring: Carpet, Tile, Engineered Hardwood
- Windows: Insulated Windows, Vinyl Frames
- Basement: None
- Number of fireplaces: 1
- Fireplace features: Gas Log, Living Room
Interior area
- Total structure area: 2,704
- Total interior livable area: 2,704 sqft
- Finished area above ground: 2,704
- Finished area below ground: 0
Property
Parking
- Total spaces: 2
- Parking features: Driveway, Garage, Garage Door Opener, Garage Faces Front, Kitchen Level
- Attached garage spaces: 2
Features
- Levels: Two
- Stories: 2
- Patio & porch: Covered, Rear Porch, Porch - Covered
- Exterior features: Lighting, Private Yard, Rain Gutters
- Pool features: None
- Has view: Yes
- View description: Mountain(s)
Lot
- Size: 0.31 Acres
- Dimensions: 50 x 182
- Features: Back Yard, Front Yard, Gentle Sloping, Level
Details
- Parcel number: 160c J 021
Construction
Type & style
- Home type: SingleFamily
- Property subtype: Single Family Residence
Materials
- Brick, Fiber Cement
- Foundation: Slab
- Roof: Asphalt,Shingle
Condition
- New construction: No
- Year built: 2024
Utilities & green energy
- Sewer: Public Sewer
- Water: Public
- Utilities for property: Electricity Connected, Natural Gas Connected, Sewer Connected, Underground Utilities, Water Connected
Community & HOA
Community
- Features: Curbs, Sidewalks
- Subdivision: The Farms at Creekside
HOA
- Has HOA: Yes
- Amenities included: None
- Services included: None, Snow Removal
- HOA fee: $750 annually
Location
- Region: Ooltewah
Financial & listing details
- Price per square foot: $216/sqft
- Tax assessed value: $579,800
- Annual tax amount: $2,206
- Date on market: 7/16/2026
- Listing terms: Cash,Conventional,FHA,VA Loan
Estimated market value
$576,500
$548,000 - $605,000
$3,098/mo
Price history
| Date | Event | Price |
|---|---|---|
| 8/18/2026 | Price change | $585,000-2.5%$216/sqft |
Source: Greater Chattanooga Realtors #1538569 Report a problem | ||
| 7/30/2026 | Price change | $599,900-1.6%$222/sqft |
Source: Greater Chattanooga Realtors #1538569 Report a problem | ||
| 7/16/2026 | Listed for sale | $609,900+7%$226/sqft |
Source: Greater Chattanooga Realtors #1538569 Report a problem | ||
| 9/17/2024 | Sold | $569,900$211/sqft |
Source: Public Record Report a problem | ||
Public tax history
| Year | Property taxes | Tax assessment |
|---|---|---|
| 2025 | $2,206 +463.4% | $144,950 +728.3% |
| 2024 | $392 | $17,500 |
| 2023 | $392 | $17,500 |
| 2022 | $392 | $17,500 |
Find assessor info on the county website
Monthly payment
Est. payment
Payment breakdown
Explore the cost of this home by adjusting the details. Changes won't be saved.Climate risks
Neighborhood: 37363
Nearby schools
Schools provided by the listing agent
- Elementary: Apison Elementary
- Middle: East Hamilton
- High: East Hamilton
Source: Greater Chattanooga Realtors. This data may not be complete. We recommend contacting the local school district to confirm school assignments for this home.
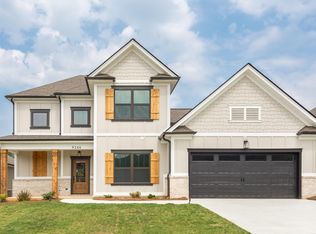
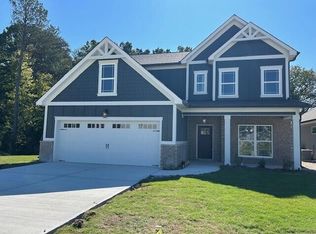
Similar homes
- $619,0004 bd4 ba2.9k sqft9608 Mayfly Rd, Ooltewah, TN 37363For Sale
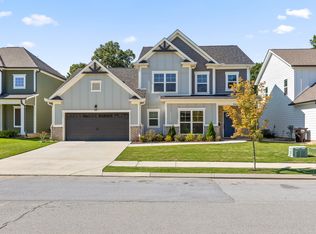 MLS ID #1541639, Paula McDaniel. Greater Chattanooga Realtors
 - $610,0004 bd3 ba2.8k sqft9458 Silver Stone Ln, Ooltewah, TN 37363For Sale
 MLS ID #1536547, Kelly Cooper. Greater Chattanooga Realtors
 - $515,5003 bd2 ba2k sqft2699 Blue Skies Dr, Ooltewah, TN 37363For Sale
 MLS ID #1541629, Jennifer L Mathews. Greater Chattanooga Realtors
 - $669,0004 bd4 ba2.9k sqft2329 Weeping Willow Dr, Ooltewah, TN 37363For Sale
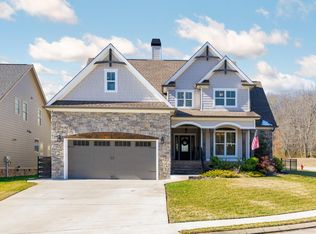 MLS ID #3127612, Mitzi Matlock. RealTracs MLS as distributed by MLS GRID
