Skip main navigation
Closed
  • $558,000

    2652 Fontainebleau Dr, Dunwoody, GA 30360

    4beds
    2,364sqft
    Single Family Residence, Residential
    Built in 1965
    0.42 Acres Lot
    $558,100 Zestimate®
    $236/sqft
    $3,707 Estimated rent

    Home value

    $558,100

    $525,000 - $592,000

    $3,707/mo

    Zestimate® history
    Loading
    Loading...

    Owner options

    List your home for rent

    $3,707/mo

    Rent Zestimate®

    Find your next renter with Zillow Rental Manager. Plus, with online applications, you can quickly screen prospective tenants – for free.

    Learn more

    $3,707/mo

    Rent Zestimate®

    Refinance and save

    $3,459/mo

    Est. payment

    Refinancing to a lower rate could help reduce your monthly payments and save thousands over the life of the loan.

    See today's rates

    $3,459/mo

    Est. payment

    Explore your selling options

    Work with a Zillow partner agent

    Leverage their expertise and Zillow's premium Showcase listings to get your home seen by more buyers.

    Get started

    List with your own agent

    Get your home in front of millions of buyers by listing it on Zillow.

    Learn how to do it

    Sell it yourself

    Take full control of how buyers see your home on Zillow by listing For Sale by Owner (FSBO).

    List your home

    What's special

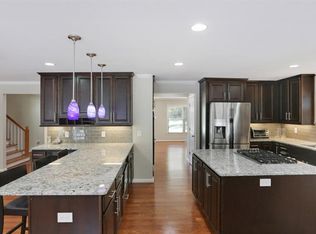
    Priced to sell! You can be moved in just in time to splash in the pool at the swim/tennis center! Location, Location, Location! Ideally situated close to I-285 and ten minutes from several Marta stations with effortless access to Atlanta and Dunwoody, this timeless residence blends classic charm with modern updates in an unbeatable setting. Designed with entertaining in mind, this home offers gracious formal living and dining rooms complemented by stunning hardwood floors and an abundance of natural light throughout. The beautifully renovated kitchen features granite countertops, a breakfast bar, double oven, Energy Star appliances, and generous prep space for hosting with ease. Upstairs, you’ll find spacious bedrooms along with a versatile computer nook—perfect for today’s work-from-home lifestyle. Multiple gathering spaces invite you to relax and unwind, from cozy nights in the den to peaceful mornings in the sunroom or enjoy relaxing in the basement with more seating and a bar. Step outside to the oversized patio with a retractable metal awning that leads to a private, tree-lined backyard—ideal for family cookouts and outdoor entertaining. Enjoy the added convenience of being within a 4-minute walk to the community pool, tennis courts, playground, and clubhouse! The optional membership is covered for this year! Many energy efficient updates such as new windows throughout, nest thermostat, and an EV charger in the garage! With a prime location, thoughtful updates, and flexible living spaces with room to personalize, this home is the total package! Welcome Home!

    Zillow last checked:

    Listing updated:

    Listed by:

    SHELITA COMPTON,

    Maximum One Greater Atlanta Realtors 770-919-8825

    Bought with:

    ASHLEY RILEY, 183686

    Dorsey Alston Realtors

    Source: FMLS GA,MLS#: 7728820MLS Logo

    Facts & features

    Interior

    Bedrooms & bathrooms
    • Bedrooms: 4
    • Bathrooms: 3
    • Full bathrooms: 2
    • 1/2 bathrooms: 1
    Rooms
    • Room types: Basement, Computer Room, Family Room
    Primary bedroom
    • Features: Other
    • Level: Other
    Bedroom
    • Features: Other
    Primary bathroom
    • Features: Shower Only
    Dining room
    • Features: Dining L
    Kitchen
    • Features: Breakfast Bar, Cabinets White, Stone Counters
    Heating
    • Forced Air
    Cooling
    • Attic Fan, Central Air
    Appliances
    • Included: Dishwasher, Disposal, Double Oven, Electric Cooktop, ENERGY STAR Qualified Appliances, Self Cleaning Oven
    • Laundry: In Hall, In Kitchen
    Features
    • Bookcases, Crown Molding, Entrance Foyer, High Speed Internet
    • Flooring: Ceramic Tile, Hardwood
    • Windows: Shutters, Skylight(s)
    • Basement: Daylight,Exterior Entry,Finished,Interior Entry
    • Attic: Pull Down Stairs
    • Number of fireplaces: 1
    • Fireplace features: Gas Starter
    • Common walls with other units/homes: No Common Walls
    Interior area
    • Total structure area: 2,364
    • Total interior livable area: 2,364 sqft
    • Finished area above ground: 2,364
    • Finished area below ground: 600

    Property

    Parking
    • Total spaces: 2
    • Parking features: Attached, Garage, Garage Door Opener
    • Attached garage spaces: 2
    Accessibility
    • Accessibility features: None
    Features
    • Levels: Two
    • Stories: 2
    • Patio & porch: Patio, Side Porch
    • Exterior features: Private Yard, Rain Gutters, No Dock
    • Pool features: None
    • Spa features: None
    • Fencing: None
    • Has view: Yes
    • View description: Other
    • Waterfront features: None
    • Body of water: None
    Lot
    • Size: 0.42 Acres
    • Features: Front Yard, Level
    Details
    • Additional structures: None
    • Parcel number: 06 307 03 015
    • Other equipment: None
    • Horse amenities: None

    Construction

    Type & style
    • Home type: SingleFamily
    • Architectural style: Traditional
    • Property subtype: Single Family Residence, Residential
    Materials
    • Brick 4 Sides
    • Foundation: Block
    • Roof: Composition
    Condition
    • Resale
    • New construction: No
    • Year built: 1965

    Utilities & green energy

    • Electric: 220 Volts
    • Sewer: Public Sewer
    • Water: Public
    • Utilities for property: Cable Available, Electricity Available, Natural Gas Available, Phone Available, Sewer Available, Underground Utilities, Water Available
    Green energy
    • Energy efficient items: Appliances
    • Energy generation: None
    • Water conservation: Low-Flow Fixtures

    Community & HOA

    Community
    • Features: Playground, Pool, Tennis Court(s)
    • Security: Carbon Monoxide Detector(s), Smoke Detector(s)
    • Subdivision: Fontainebleau Forest
    HOA
    • Has HOA: No
    Location
    • Region: Dunwoody

    Financial & listing details

    • Price per square foot: $236/sqft
    • Tax assessed value: $521,400
    • Annual tax amount: $5,756
    • Date on market: 3/4/2026
    • Cumulative days on market: 86 days
    • Electric utility on property: Yes
    • Road surface type: Asphalt

    Price history

    DateEventPrice
    6/26/2026Sold$558,000-6.8%$236/sqft
    Source: FMLS GA #7728820 Report a problem
    6/7/2026Pending sale$599,000$253/sqft
    Source: FMLS GA #7728820 Report a problem
    5/15/2026Price change$599,000-4.9%$253/sqft
    Source: FMLS GA #7728820 Report a problem
    4/20/2026Price change$629,990-3.1%$266/sqft
    Source: FMLS GA #7728820 Report a problem
    3/14/2026Listed for sale$649,999+21.5%$275/sqft
    Source: FMLS GA #7728820 Report a problem
    11/30/2022Sold$535,000+1.9%$226/sqft
    Source: Public Record Report a problem
    10/24/2022Pending sale$525,000$222/sqft
    Source: GAMLS #10073256 Report a problem
    8/15/2022Contingent$525,000$222/sqft
    Source: GAMLS #10073256 Report a problem
    7/21/2022Listed for sale$525,000$222/sqft
    Source: GAMLS #10073256 Report a problem

    Public tax history

    YearProperty taxesTax assessment
    2025$5,756 +6.6%$208,560 +11.5%
    2024$5,401 -34.3%$187,120 -6.8%
    2023$8,218 +919.7%$200,800 +21.9%
    2022$806 +5.9%$164,720 +17.2%
    2021$761 -6.3%$140,600 +17%
    2020$812 +5.6%$120,120 +2.7%
    2019$769 -7.1%$117,000 +5.3%
    2018$827 -21.3%$111,080 +7.2%
    2017$1,050 +8.2%$103,640 +3.4%
    2016$971 $100,280 +13.7%
    2014$971 $88,160 +6.8%
    2013-- $82,520 +5.4%
    2012-- $78,280 -22.1%
    2011-- $100,464 -12.8%
    2010$1,148 $115,200
    2009$1,148 +12%$115,200
    2008$1,025 -4.3%$115,200
    2007$1,071 +13.5%$115,200 +14.7%
    2006$944 +2.7%$100,440 +8.4%
    2005$919 +5.4%$92,640
    2004$871 +17.6%$92,640 +10.4%
    2003$741 +62.4%$83,920 +16.8%
    2002$456 +216.5%$71,840
    2001$144 $71,840
    Find assessor info on the county website

    Neighborhood: 30360

    Nearby schools

    GreatSchools rating
    Schools provided by the listing agent
    • Elementary: Kingsley
    • Middle: Peachtree
    • High: Dunwoody

    Source: FMLS GA. This data may not be complete. We recommend contacting the local school district to confirm school assignments for this home.

    Get a cash offer in 3 minutes
    Find out how much your home could sell for in as little as 3 minutes with a no-obligation cash offer.
    Estimated market value
    $558,100
    Get a cash offer in 3 minutes
    Find out how much your home could sell for in as little as 3 minutes with a no-obligation cash offer.
    Estimated market value
    $558,100