Skip main navigation
Sold for $380,000
  • $380,000

    2652 Forest Pkwy S, Largo, FL 33771

    2beds
    1,250sqft
    Single Family Residence
    Built in 1968
    9,901 Square Feet Lot
    $367,400 Zestimate®
    $304/sqft
    $2,274 Estimated rent

    Home value

    $367,400

    $331,000 - $408,000

    $2,274/mo

    Zestimate® history
    Loading
    Loading...

    Owner options

    List your home for rent

    $2,274/mo

    Rent Zestimate®

    Find your next renter with Zillow Rental Manager. Plus, with online applications, you can quickly screen prospective tenants – for free.

    Learn more

    $2,274/mo

    Rent Zestimate®

    Refinance and save

    $2,611/mo

    Est. payment

    Refinancing to a lower rate could help reduce your monthly payments and save thousands over the life of the loan.

    See today's rates

    $2,611/mo

    Est. payment

    Explore your selling options

    Work with a Zillow partner agent

    Leverage their expertise and Zillow's premium Showcase listings to get your home seen by more buyers.

    Get started

    List with your own agent

    Get your home in front of millions of buyers by listing it on Zillow.

    Learn how to do it

    Sell it yourself

    Take full control of how buyers see your home on Zillow by listing For Sale by Owner (FSBO).

    List your home

    What's special

    Versatile bonus roomReverse osmosis systemLarge fenced backyardBrand-new culligan water softenerCeramic tile flooringNew paver driveway
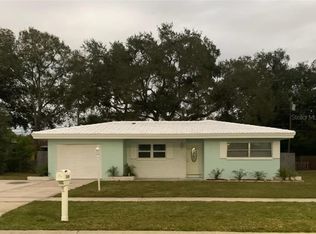
    Welcome to this beautifully maintained 2-bedroom, 2-bathroom home, built with solid block construction and designed for both comfort and convenience. Nestled in a quiet, no-HOA neighborhood, this home offers peace of mind with no flood insurance required. Step inside to discover a bright and airy interior, featuring ceramic tile flooring throughout for easy maintenance. The spacious open-concept living and dining area is perfect for gatherings, while the versatile bonus room can be transformed into a home office, sunroom, or creative studio to suit your lifestyle. The kitchen is equipped with a reverse osmosis system, ensuring clean and purified drinking water right from the tap, and a brand-new Culligan water softener for enhanced water quality throughout the home. The roof was replaced in 2016 and has a transferable warranty with 11 years remaining. Outside, the large, fenced backyard offers plenty of space to build your dream pool, creating your own private oasis. A convenient storage shed provides extra space for tools and outdoor equipment. Additional highlights include a new paver driveway, and an irrigation system with reclaimed water. You're a short drive from shopping, dining, and leisure activities, all while enjoying a low-traffic neighborhood. This home is ideally situated just minutes from Eagle Lake Park, Largo Central Park, and East Bay Golf Club. The nearby Highland Recreation Center offers a variety of sports, fitness, and family activities. For beach lovers, the stunning shoreline is just 15 minutes away. With its prime location, solid construction, and endless possibilities, this home is a must- see. Schedule your showing today!

    Zillow last checked:

    Listing updated:

    Listed by:

    Adriana Gajdosova 917-495-5643,

    ENGEL & VOLKERS MADEIRA BEACH 727-394-7365

    Bought with:

    Nicole Harmon, 3276771

    RE/MAX REALTEC GROUP INC

    Joanne Rudowski, 3112975

    RE/MAX REALTEC GROUP INC

    Source: Stellar MLS,MLS#: TB8357423MLS LogoOriginating MLS: Suncoast Tampa

    Facts & features

    Interior

    Bedrooms & bathrooms
    • Bedrooms: 2
    • Bathrooms: 2
    • Full bathrooms: 2
    Rooms
    • Room types: Bonus Room
    Primary bedroom
    • Features: Built-in Closet
    • Level: First
    • Area: 180 Square Feet
    • Dimensions: 12x15
    Bedroom 2
    • Features: Built-in Closet
    • Level: First
    • Area: 110 Square Feet
    • Dimensions: 10x11
    Bonus room
    • Features: No Closet
    • Level: First
    • Area: 150 Square Feet
    • Dimensions: 10x15
    Kitchen
    • Level: First
    • Area: 88 Square Feet
    • Dimensions: 8x11
    Living room
    • Level: First
    • Area: 352 Square Feet
    • Dimensions: 16x22
    Heating
    • Central
    Cooling
    • Central Air
    Appliances
    • Included: Dishwasher, Dryer, Range, Refrigerator, Washer, Water Softener
    • Laundry: In Garage
    Features
    • Eating Space In Kitchen, Living Room/Dining Room Combo
    • Flooring: Ceramic Tile
    • Has fireplace: No
    Interior area
    • Total structure area: 1,754
    • Total interior livable area: 1,250 sqft

    Property

    Parking
    • Total spaces: 2
    • Parking features: Driveway
    • Attached garage spaces: 2
    • Has uncovered spaces: Yes
    Features
    • Levels: One
    • Stories: 1
    • Patio & porch: Enclosed
    • Exterior features: Irrigation System
    • Fencing: Chain Link,Vinyl,Wood
    Lot
    • Size: 9,901 Square Feet
    • Dimensions: 90 x 110
    • Residential vegetation: Oak Trees
    Details
    • Additional structures: Shed(s)
    • Parcel number: 362915453600000300
    • Special conditions: None

    Construction

    Type & style
    • Home type: SingleFamily
    • Property subtype: Single Family Residence
    Materials
    • Stucco
    • Foundation: Slab
    • Roof: Shingle
    Condition
    • New construction: No
    • Year built: 1968

    Utilities & green energy

    • Sewer: Public Sewer
    • Water: Public
    • Utilities for property: BB/HS Internet Available, Electricity Connected, Public, Sprinkler Recycled, Water Connected

    Community & HOA

    Community
    • Pet fee: $0 monthly
    • Subdivision: KEENE FOREST
    HOA
    • Has HOA: No
    Location
    • Region: Largo

    Financial & listing details

    • Price per square foot: $304/sqft
    • Tax assessed value: $297,880
    • Date on market: 3/7/2025
    • Cumulative days on market: 3 days
    • Ownership: Fee Simple
    • Total actual rent: 0
    • Electric utility on property: Yes
    • Road surface type: Asphalt

    Price history

    DateEventPrice
    4/23/2025Sold$380,000$304/sqft
    Source: Stellar MLS #TB8357423 Report a problem
    3/11/2025Pending sale$380,000$304/sqft
    Source: Stellar MLS #TB8357423 Report a problem
    3/7/2025Listed for sale$380,000+91%$304/sqft
    Source: Stellar MLS #TB8357423 Report a problem
    9/7/2005Sold$199,000$159/sqft
    Source: Public Record Report a problem

    Public tax history

    YearProperty taxesTax assessment
    2024-- $112,732 +3%
    2023-- $109,449 +3%
    2022-- $106,261 +3%
    2021-- $103,166 +1.4%
    2020-- $101,742 +2.3%
    2019-- $99,455 +1.9%
    2018-- $97,601 +2.1%
    2017-- $95,594 +2.1%
    2016-- $93,628 +0.7%
    2015-- $92,977 +0.8%
    2014-- $92,239 +1.5%
    2013-- $90,876 +1.7%
    2012-- $89,357 -10.6%
    2011-- $99,940 -8.3%
    2010-- $108,992 -13.2%
    2009-- $125,617 -18.1%
    2008-- $153,400 -9.9%
    2007-- $170,200 +13.6%
    2005-- $149,800 +36.1%
    2004$894 +7.4%$110,100 +9.3%
    2003$833 +7.2%$100,700 +10.3%
    2002$777 $91,300 +11.3%
    2001$777 +5.6%$82,000 +15%
    2000$735 $71,300
    Find assessor info on the county website

    Neighborhood: Keene Forest

    Nearby schools

    GreatSchools rating
    Get a cash offer in 3 minutes
    Find out how much your home could sell for in as little as 3 minutes with a no-obligation cash offer.
    Estimated market value
    $367,400
    Get a cash offer in 3 minutes
    Find out how much your home could sell for in as little as 3 minutes with a no-obligation cash offer.
    Estimated market value
    $367,400